Australia

Home › Why Warmboard › Builders and installers

Why Warmboard for builders and installers

A floor your crew already knows how to lay

Laid like a flooring sheet

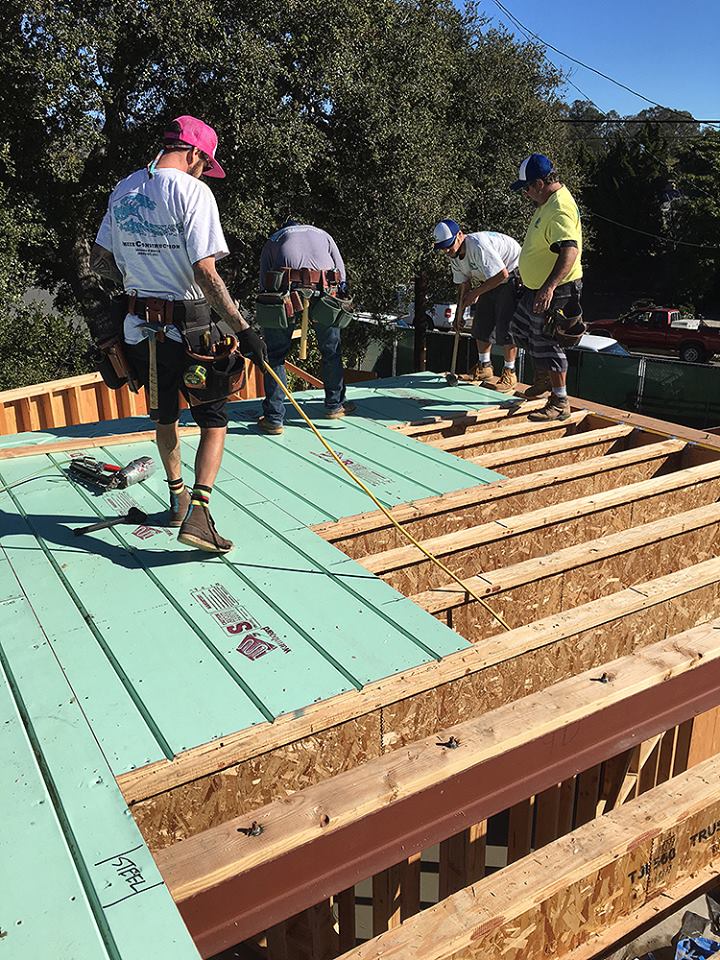
Warmboard-S is a tongue-and-groove structural panel. Your carpenters lay it over the joists from the panel layout, fixed to the engineer’s details, like any sheet flooring.

The only framing change is joist spacing: 406.6 mm centres, so every panel end lands on a joist.

Builders laying Warmboard-S panels over floor joists on site

Made for the site

Installation kit

Each order comes with the plan set, routing templates, alignment pins, and a router bit with template guide for custom routes.

Built for construction

Warmboard-S is rated Exposure 1 by the APA (US) and can take occasional rain during the build. Keep it dry where you can, and protect high-traffic areas once the pipe is in.

Pipe set by the channels

The pipe is rolled into the channels at 300 mm spacing with a rubber mallet. No clips, staples or screed.

Framing

Set joists at 406.6 mm centres and plan plumbing and electrical runs so they don’t cross the pipe channels.

Plumbing

A licensed plumber lays the pipe, connects the manifolds and pressure-tests the system before the floor covering goes on.

Floor coverings

Timber is nailed, glued or floated straight over the panels. Tiles go down over tested assemblies.

Ready to plan your floor?

Send us your plans. Warmboard’s design team will draw your panel layout and pipe loop plan, and we’ll prepare your quote.