Warmboard heats from the floor, so there are no vents, radiators or wall heaters in your elevations or ceilings, and no bulkheads for ducts.
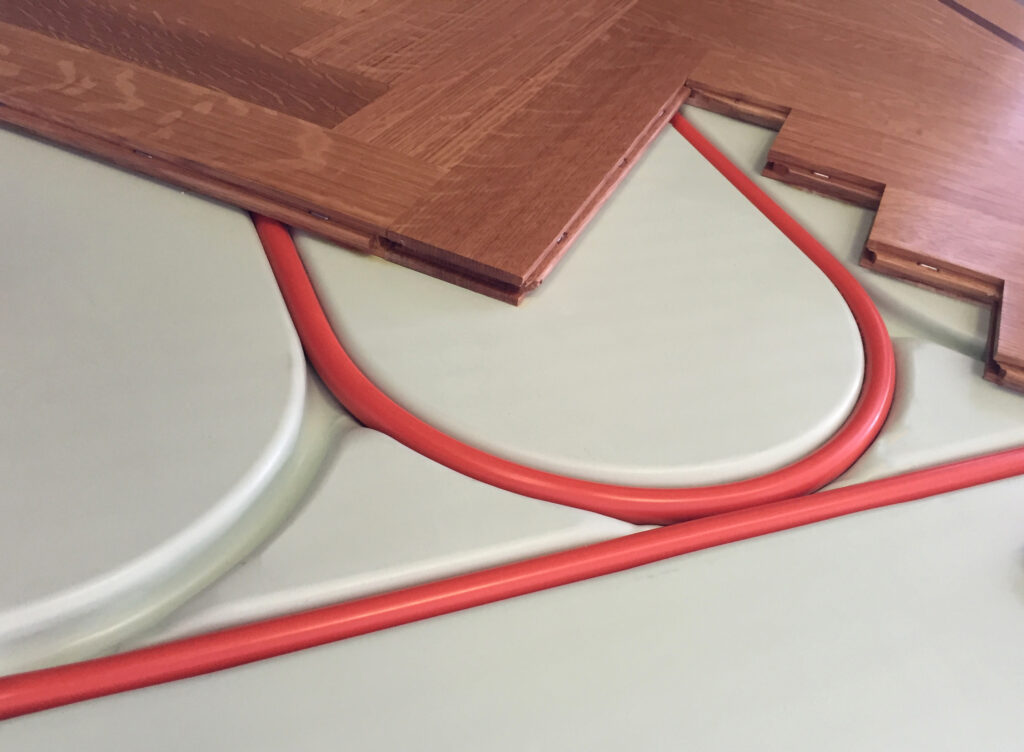
The panels spread heat through a 0.64 mm aluminium face, so the floor warms evenly and responds quickly, even under 19 mm timber.
Two panels for new work and renovations
Warmboard-S
A structural subfloor: 28.6 mm, 1220 × 2440 mm, 7-ply plywood. Over joists at 406.6 mm centres it replaces the flooring sheet, under Australian certification to drawing 388-16 for spacings up to 410 mm. It also goes over slabs.
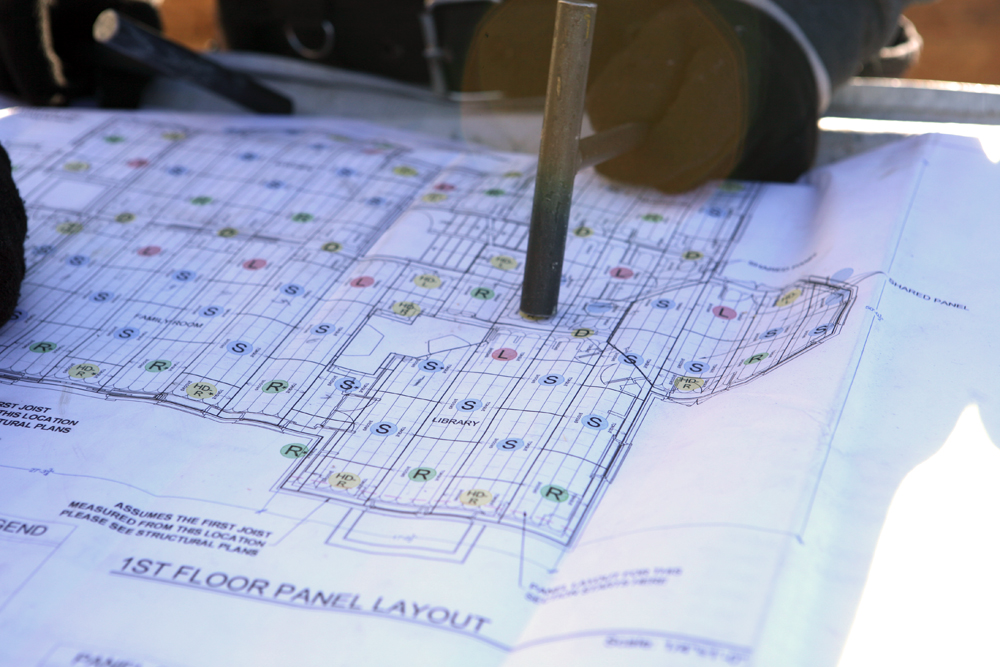
Send us your plans in PDF or DWG. Warmboard’s design team draws the panel layout, pipe loop plan with manifold locations, and materials list for the project.
Specification sheets, the Australian installation guide and certification documents are on our resources pages.