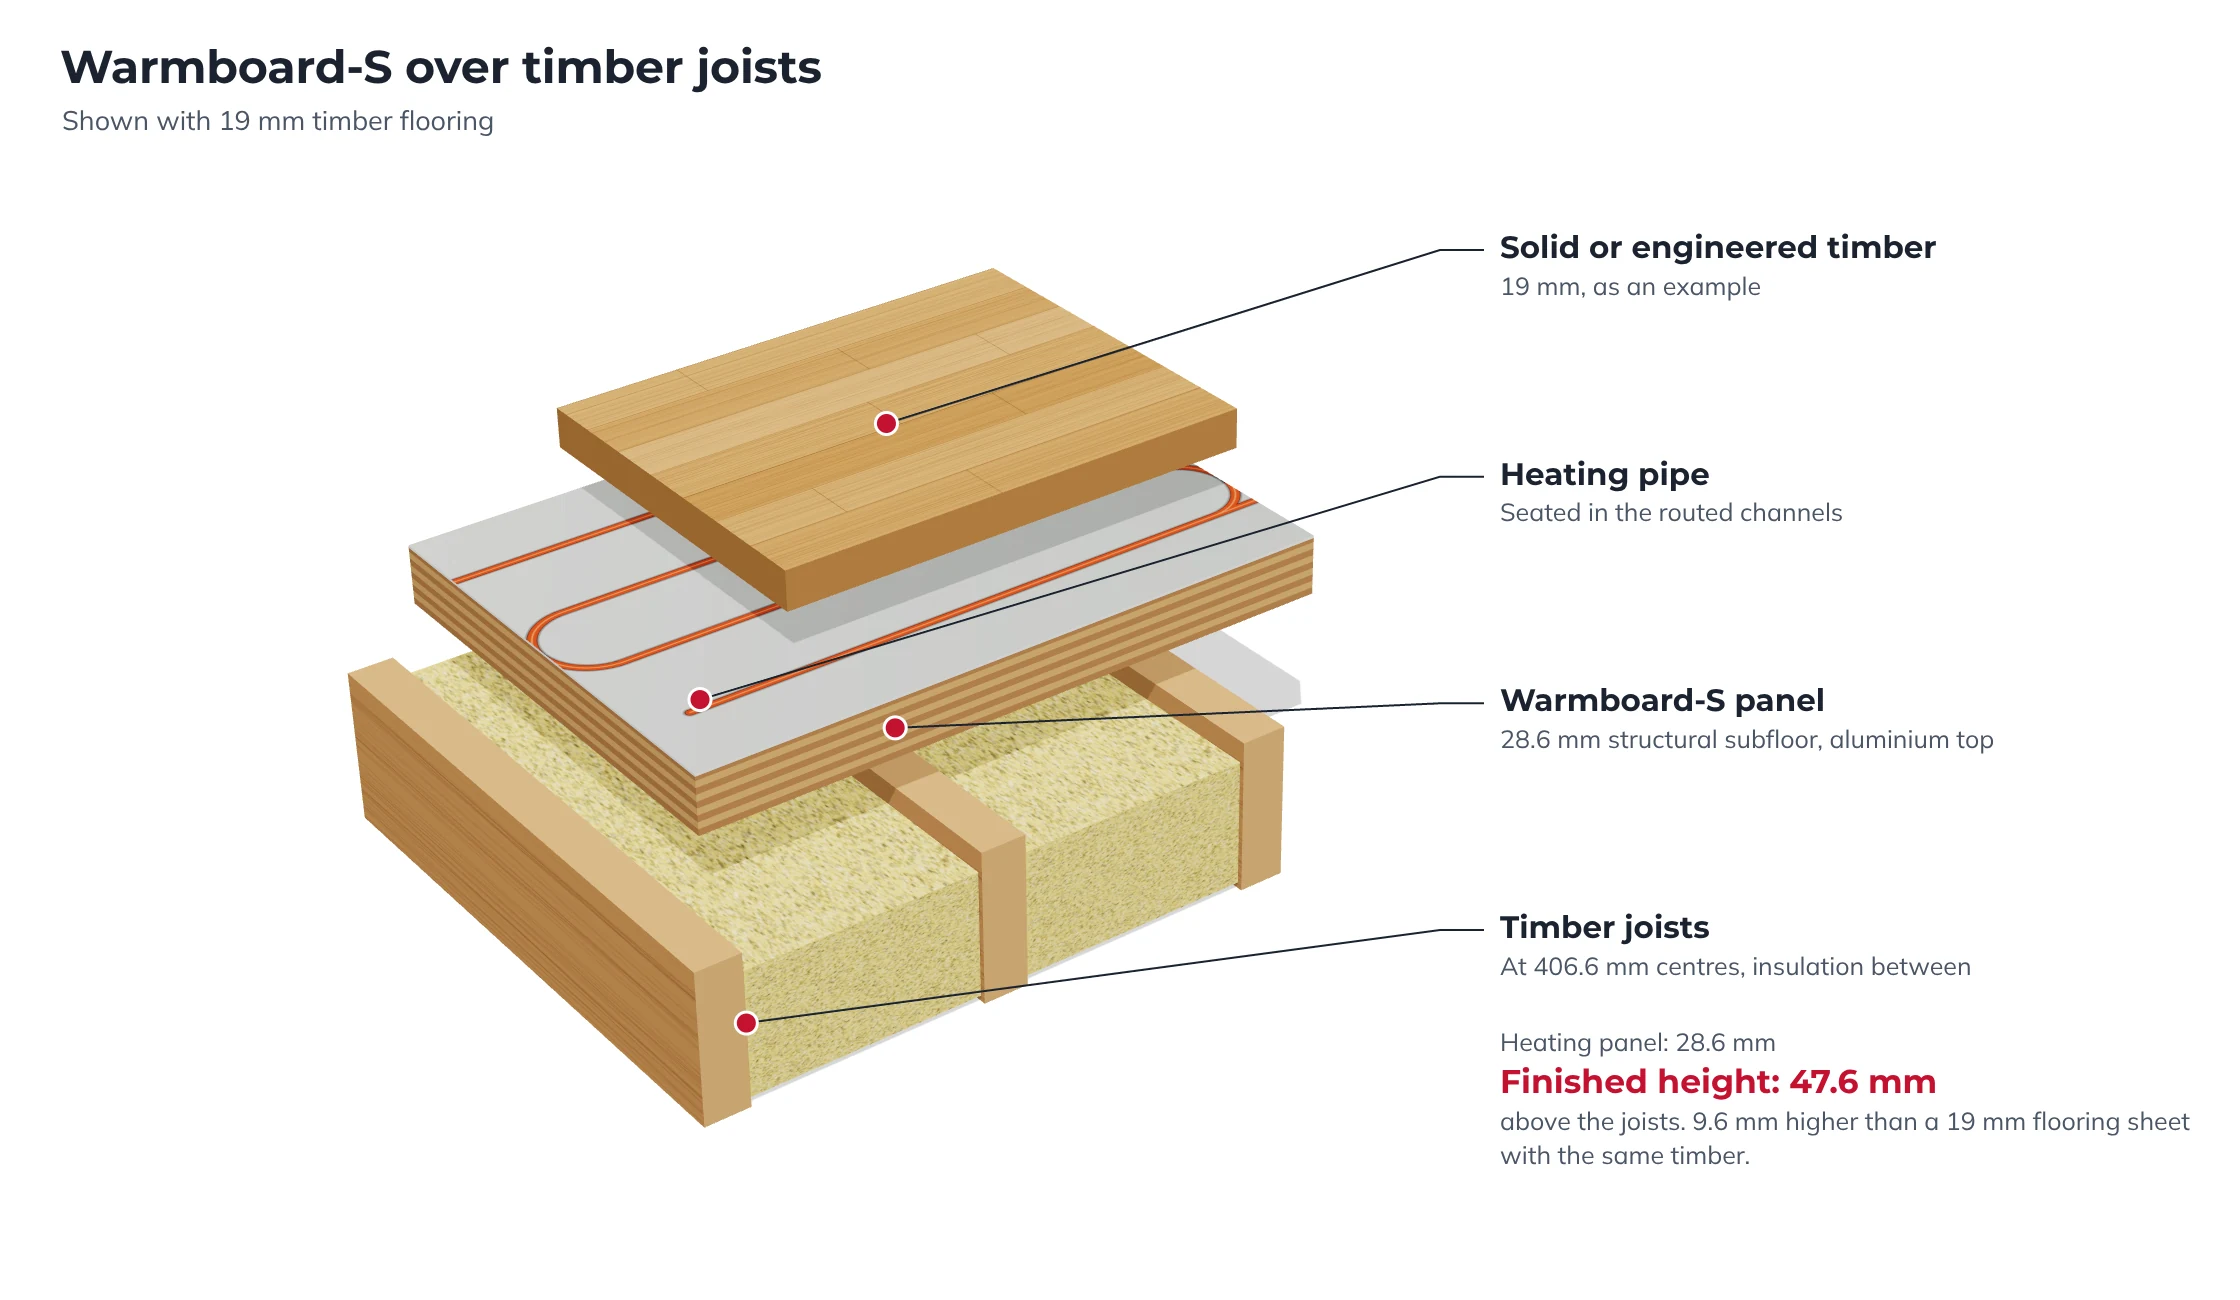
Warmboard-S over joists, 19 mm timber
28.6 mm panel + 19 mm timber = 47.6 mm above the joists.
A 19 mm flooring sheet with the same timber is 38 mm, so the floor sits 9.6 mm higher.

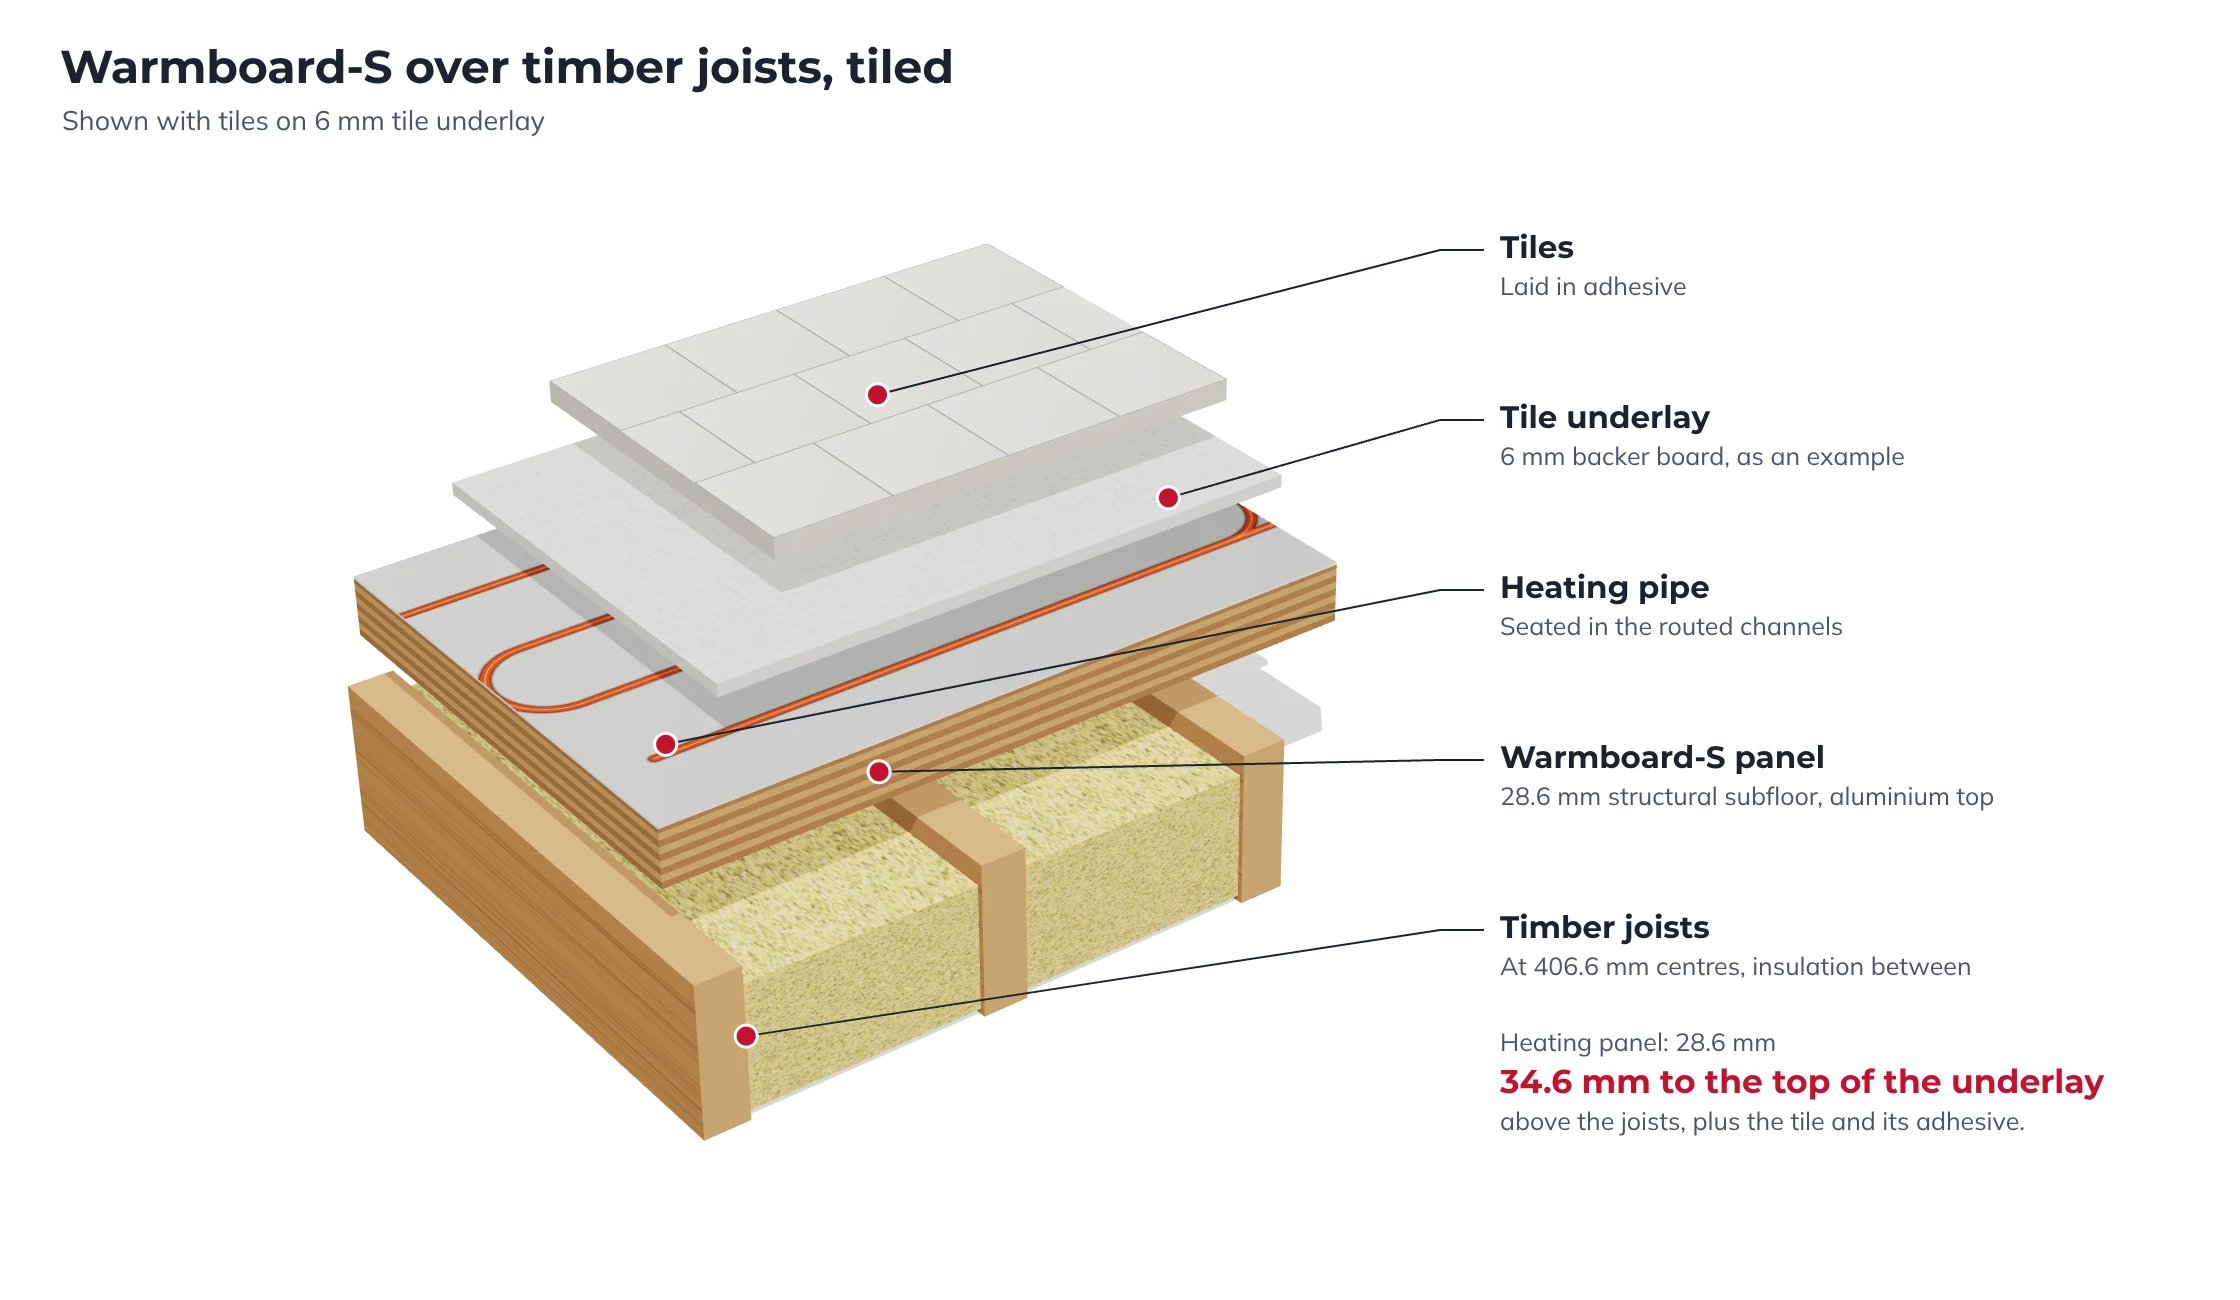
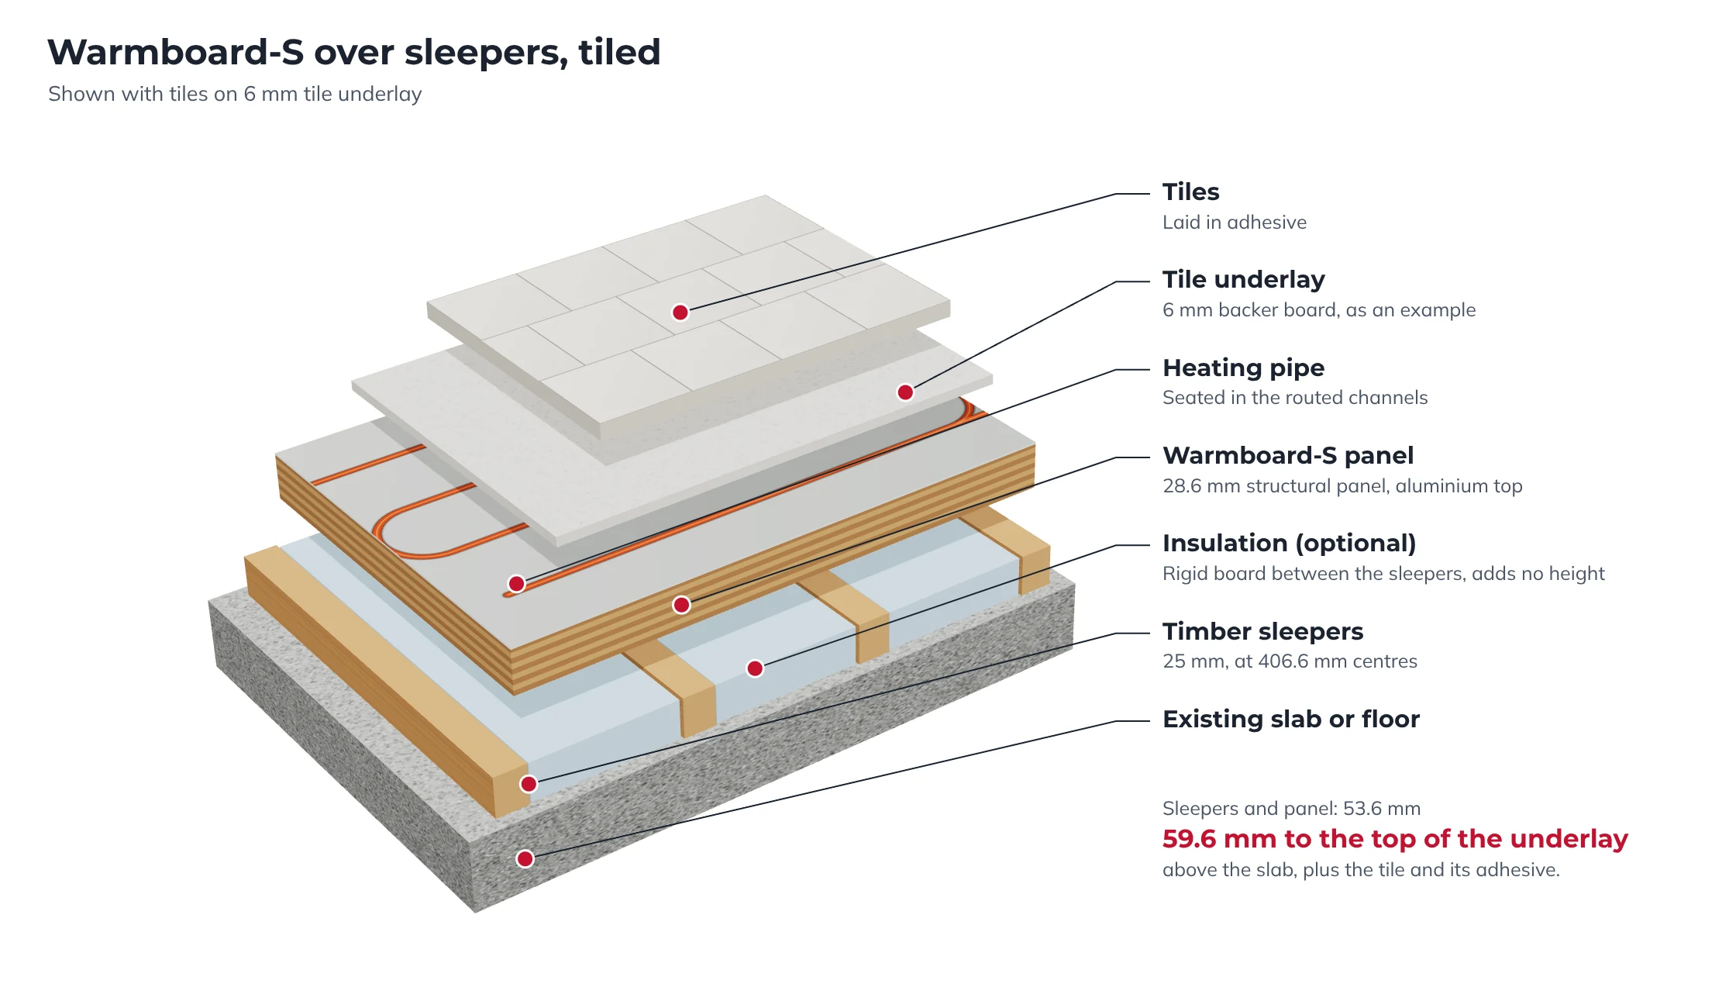
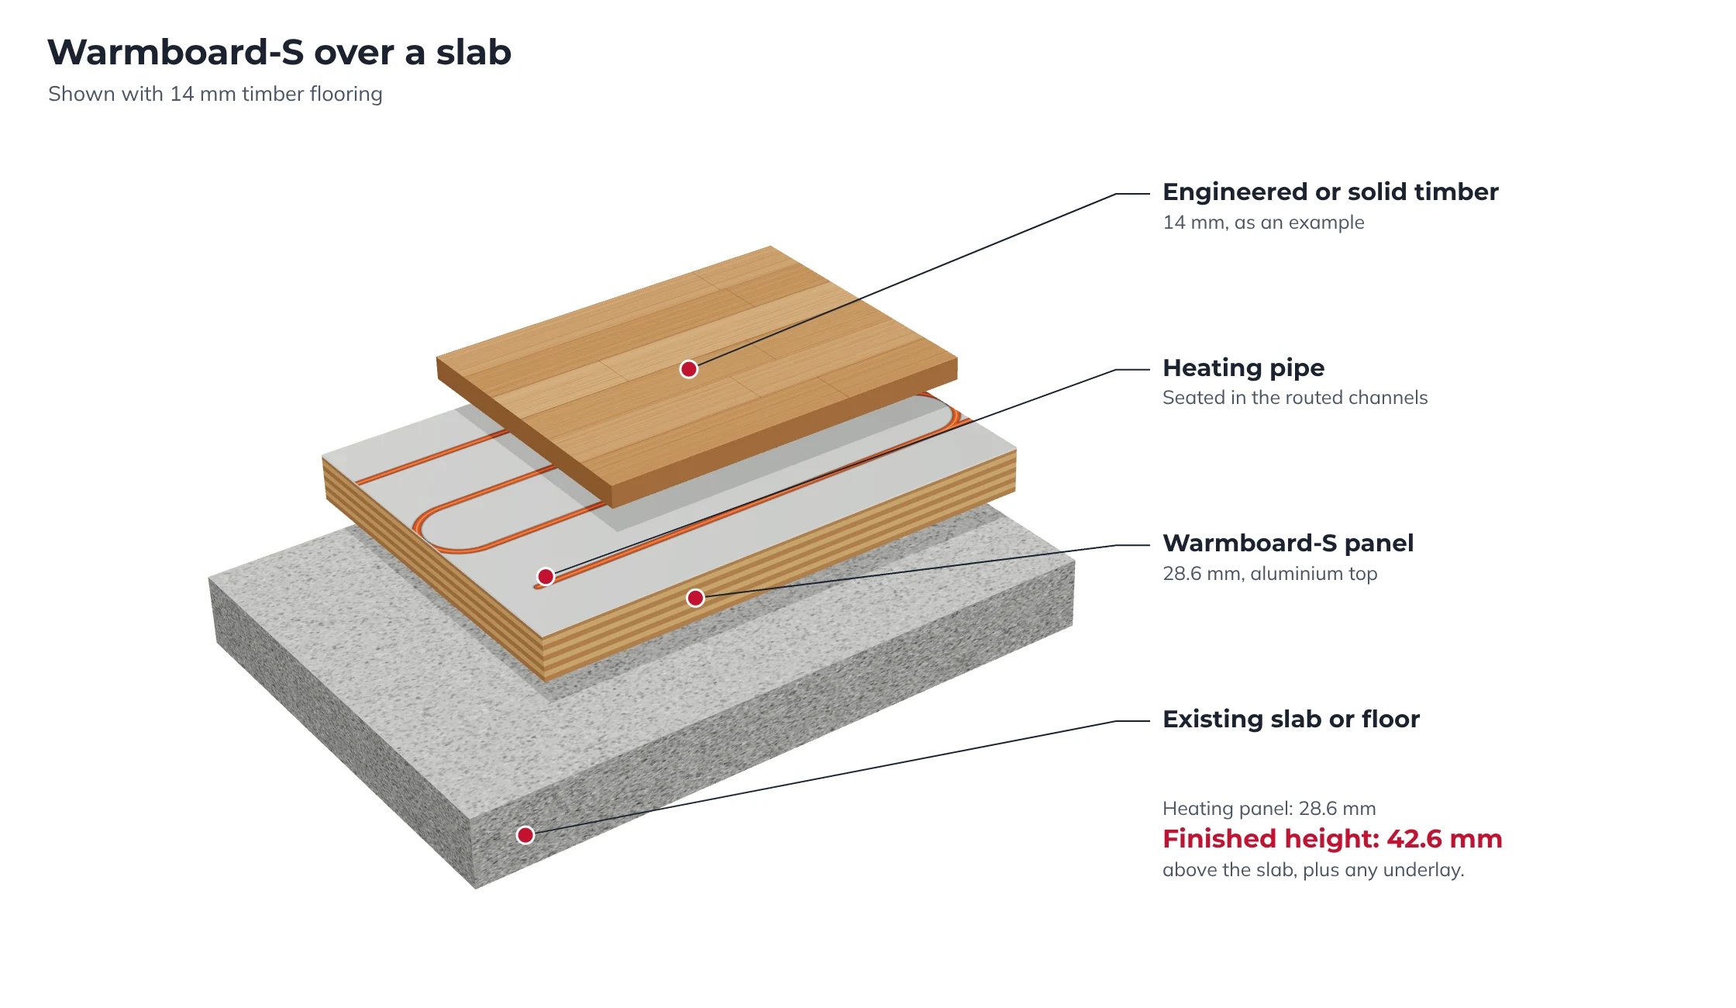
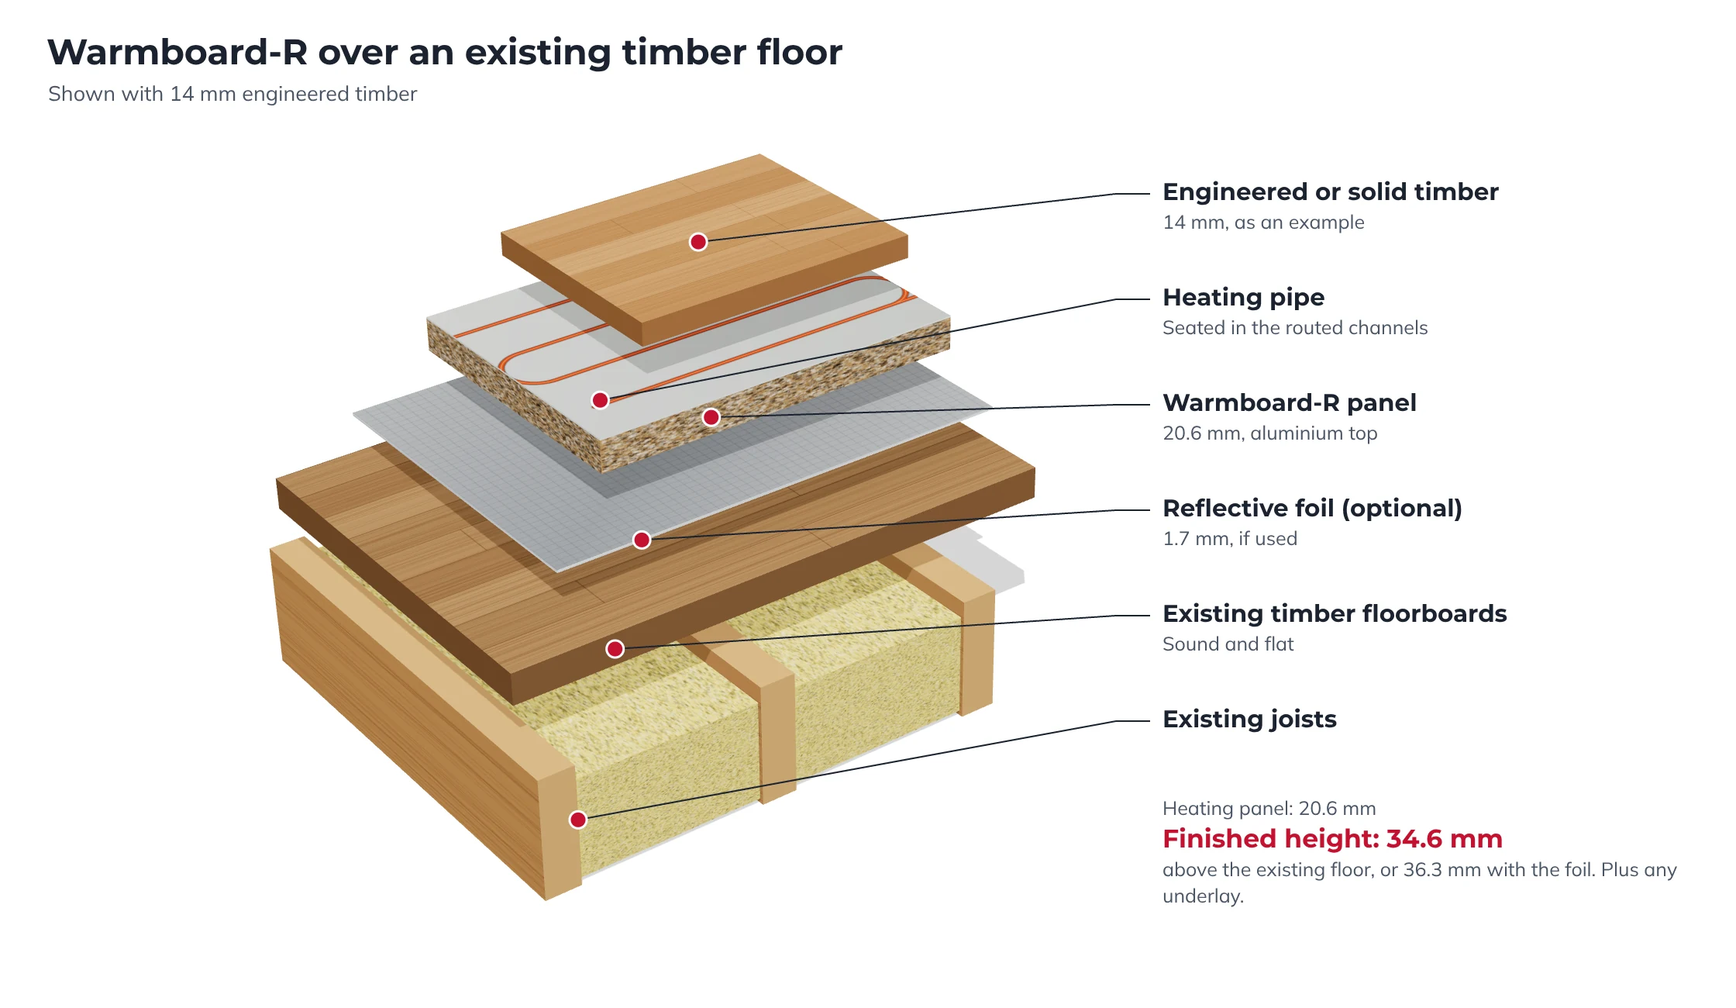
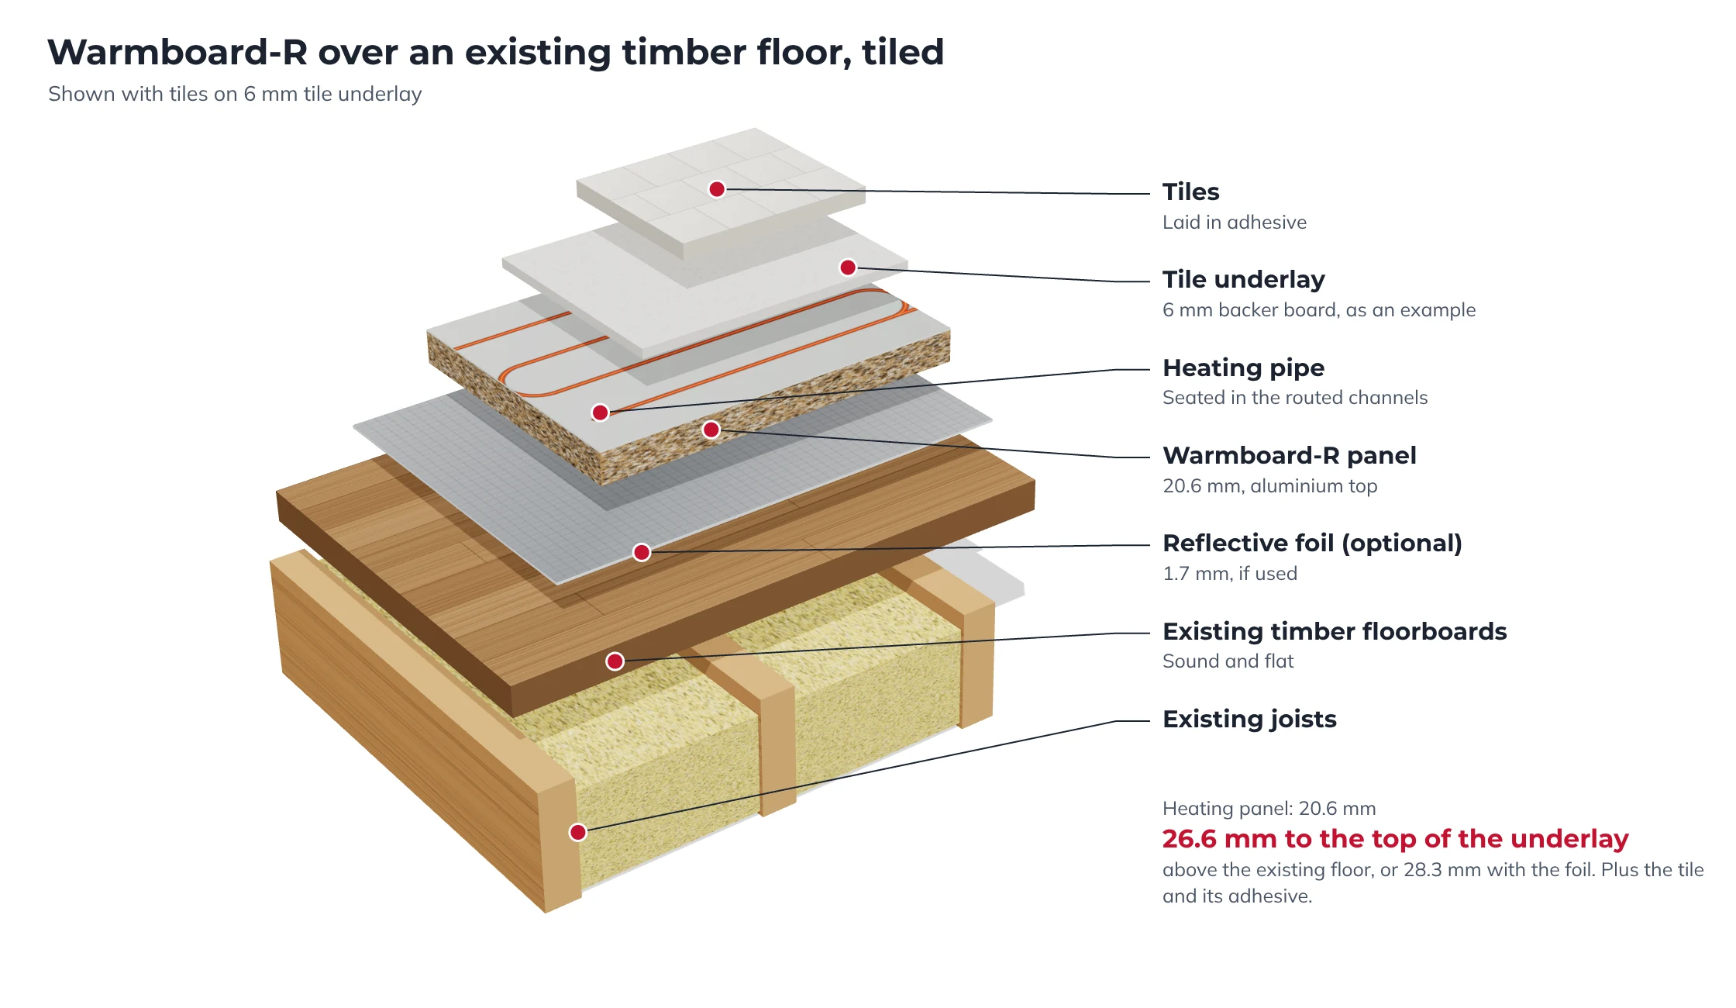

28.6 mm, about 10 mm more than a 19 mm flooring sheet, before the floor covering.
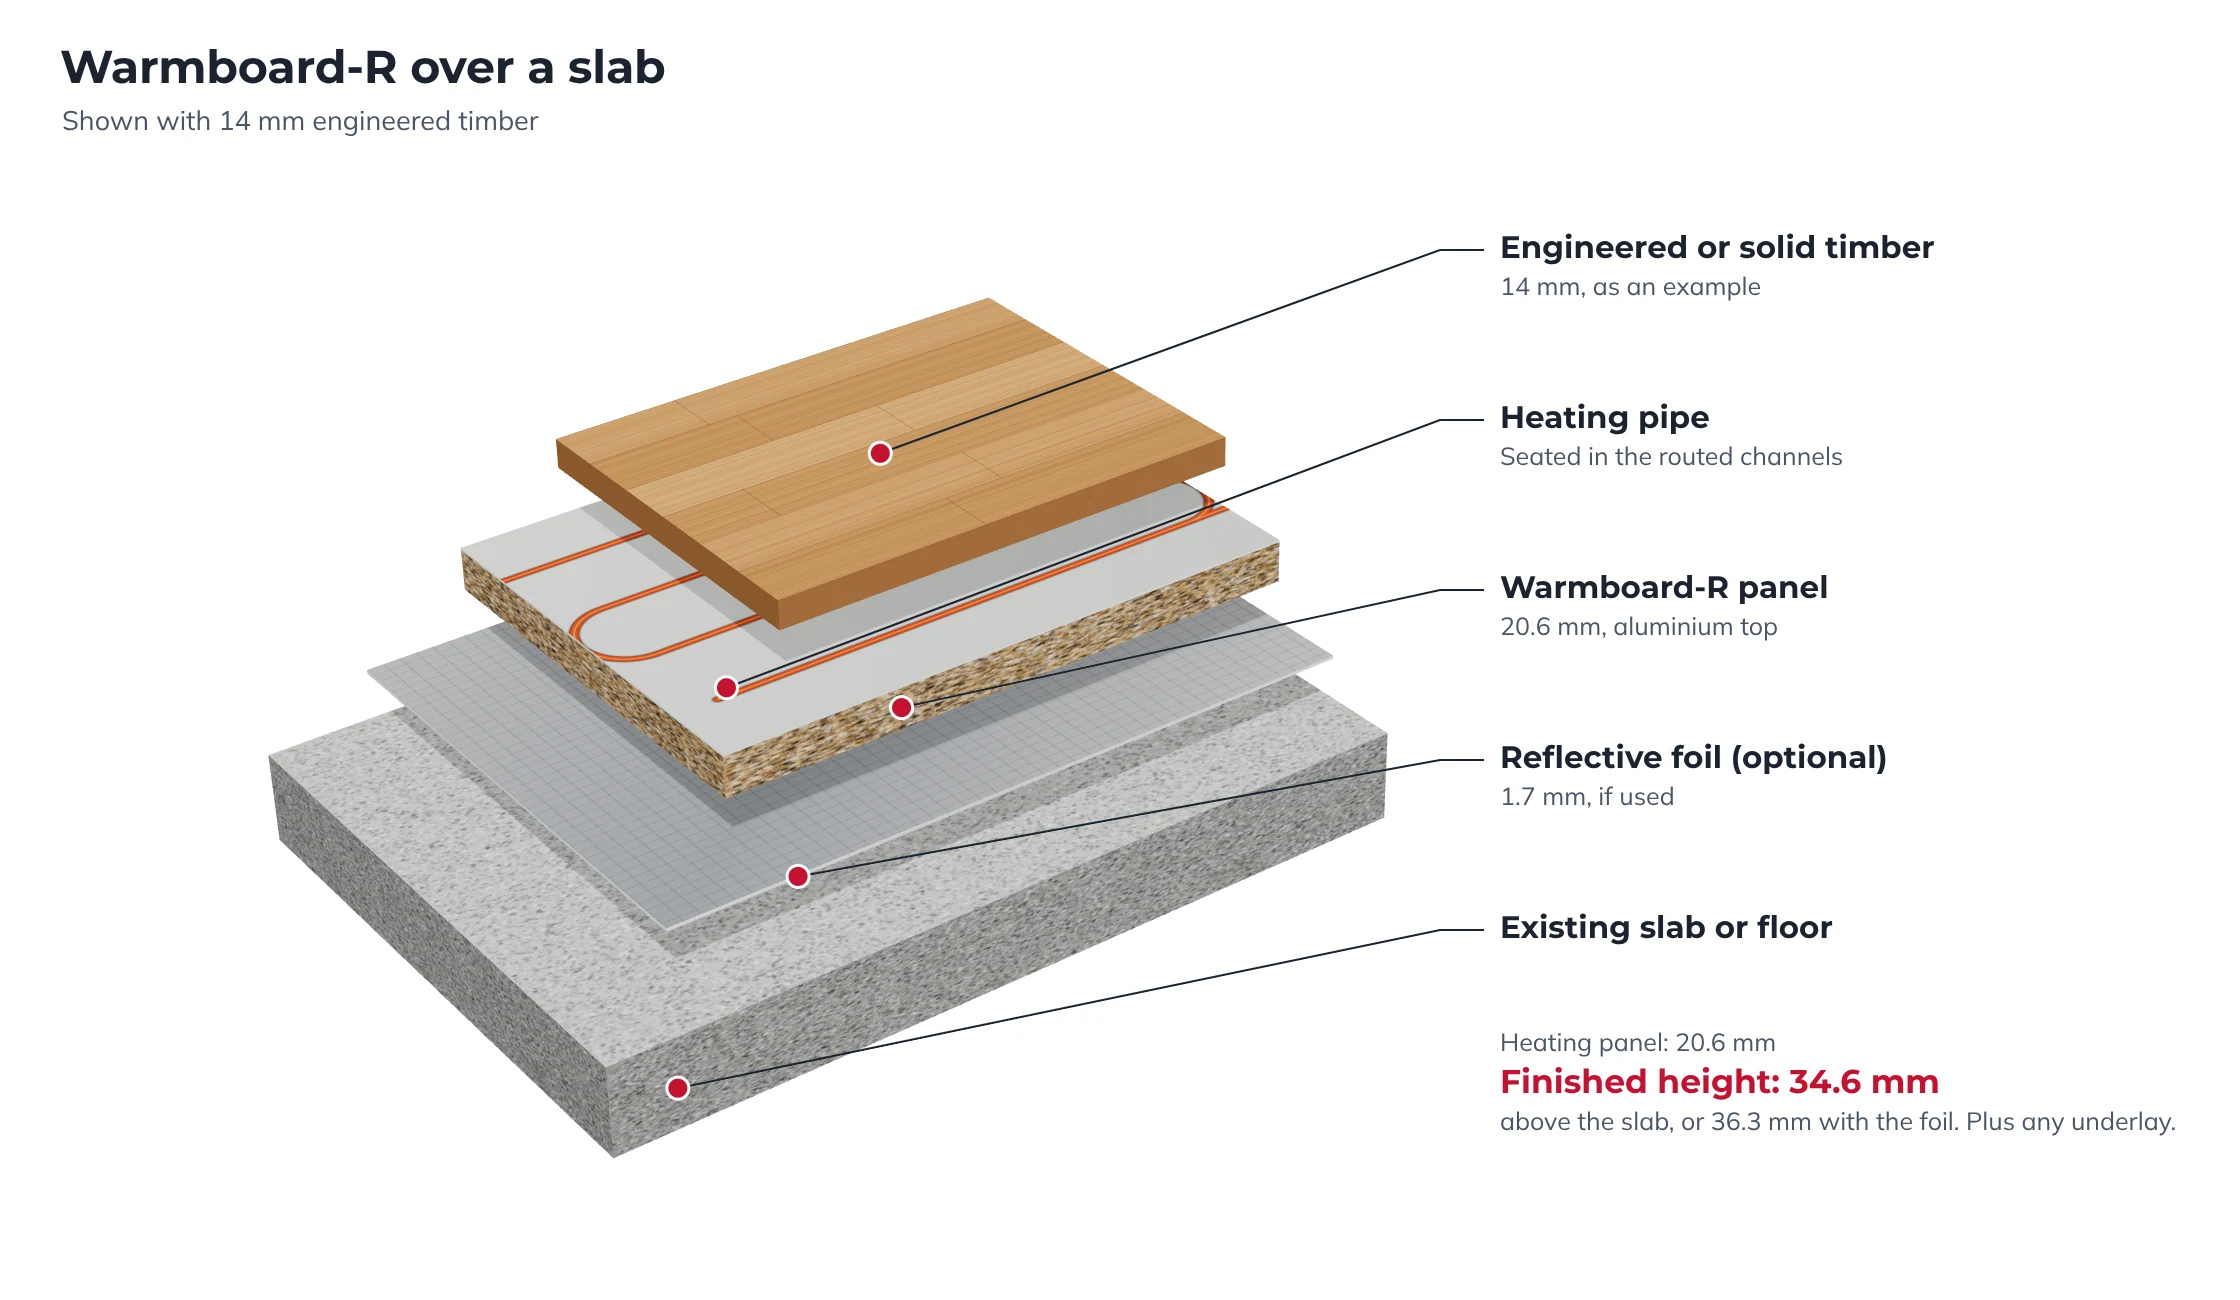
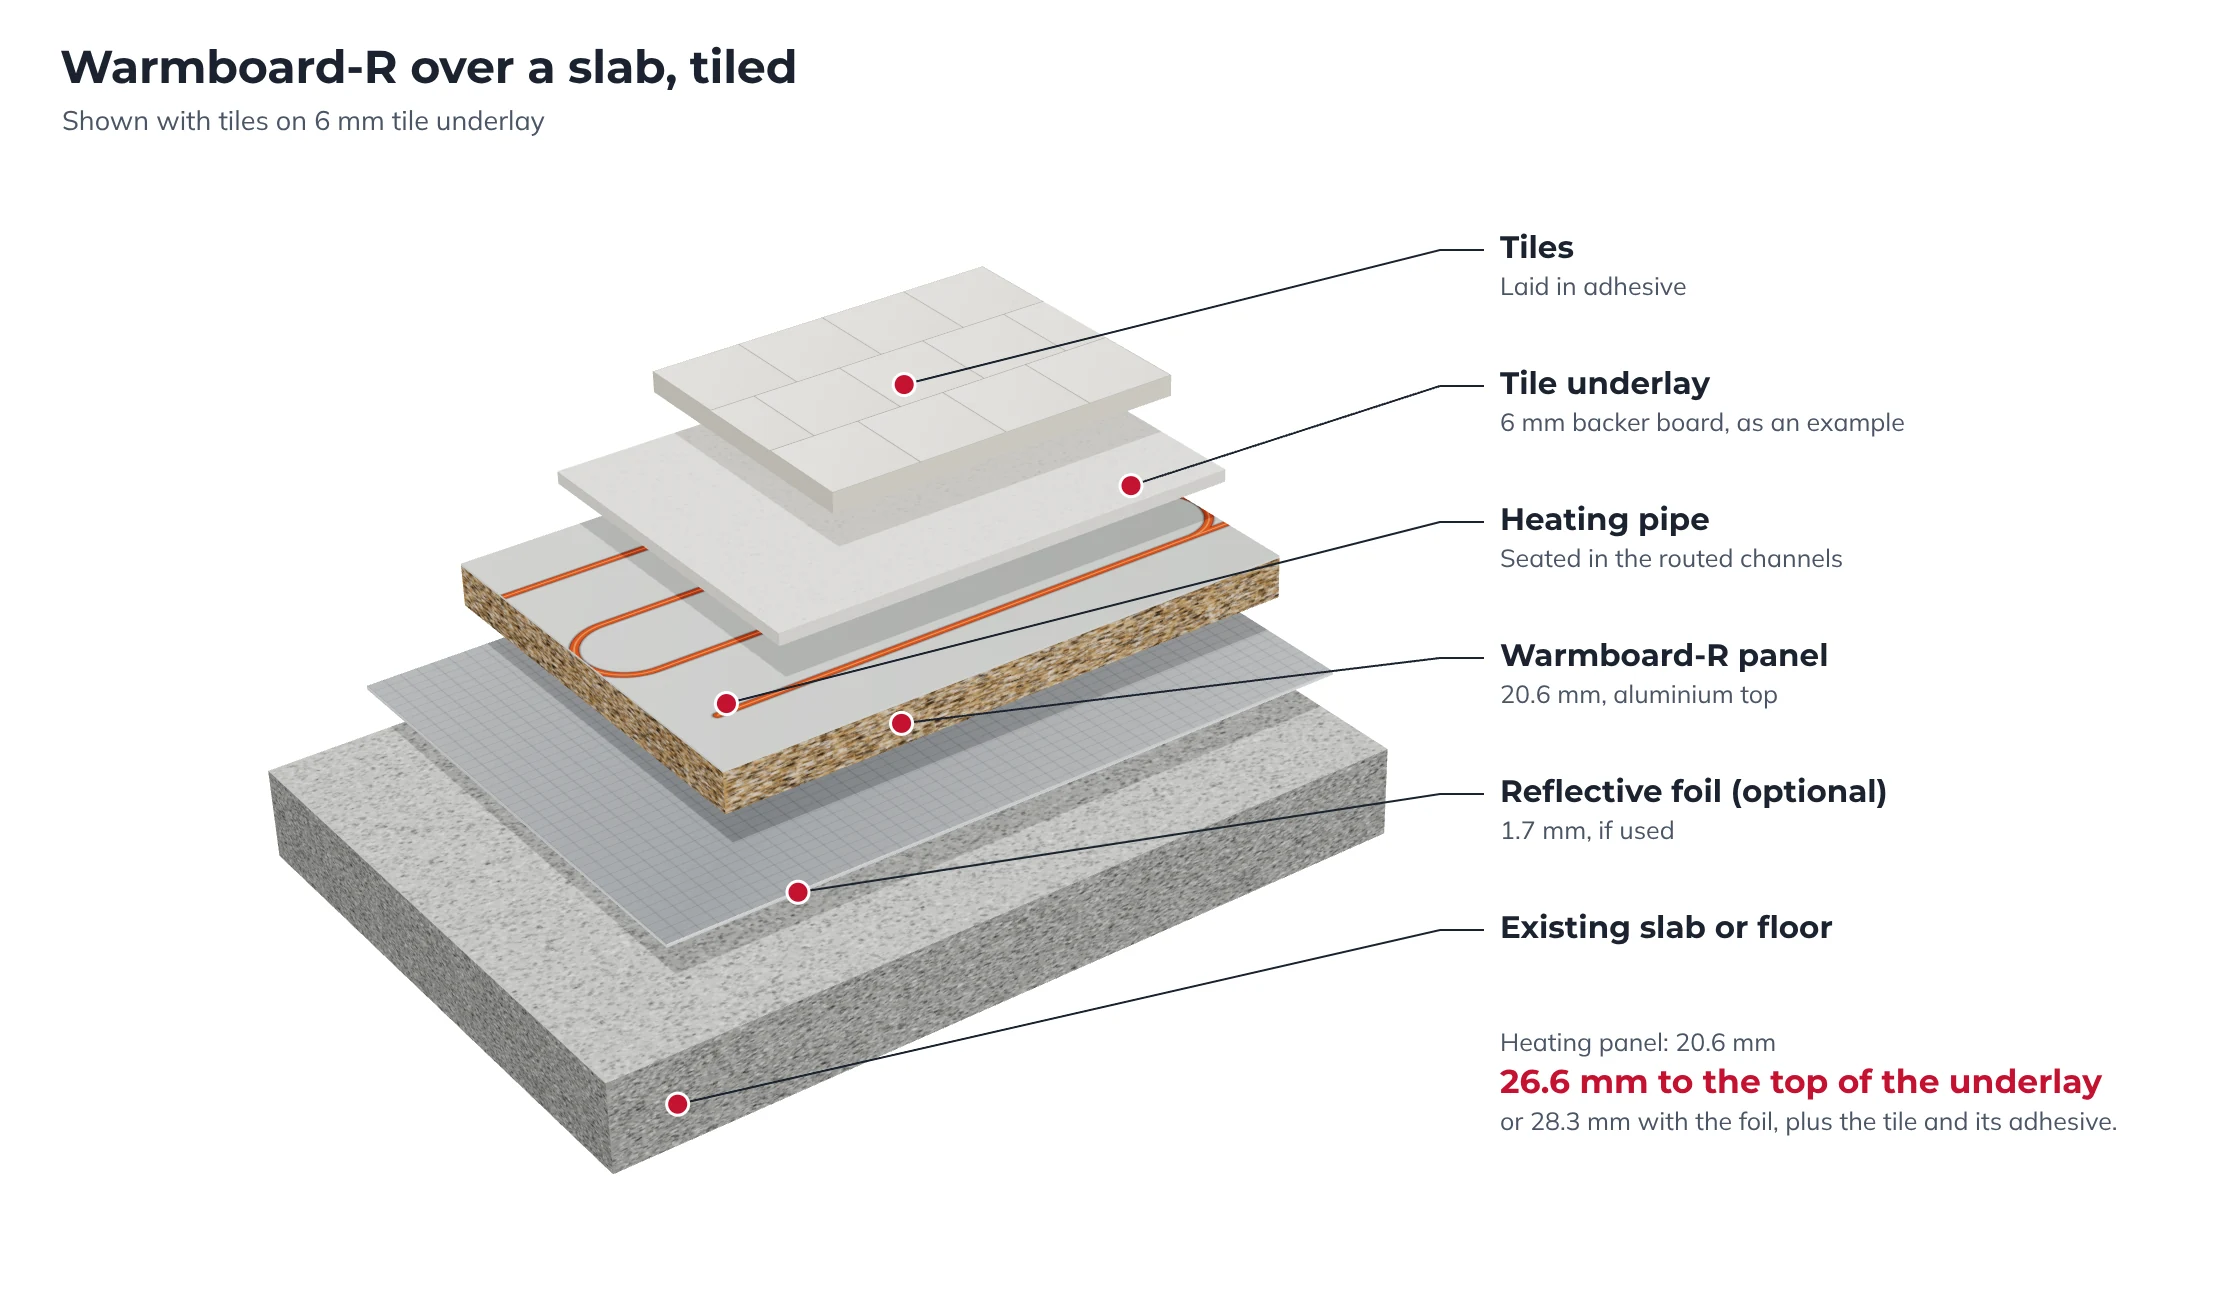
20.6 mm, or 22.3 mm with the optional 1.7 mm reflective foil, before the floor covering.
Yes. Warmboard-S adds 28.6 mm and Warmboard-R adds 20.6 mm (22.3 mm with the optional foil) over a slab, before the floor covering. A licensed plumber lays the pipe and connects the system.
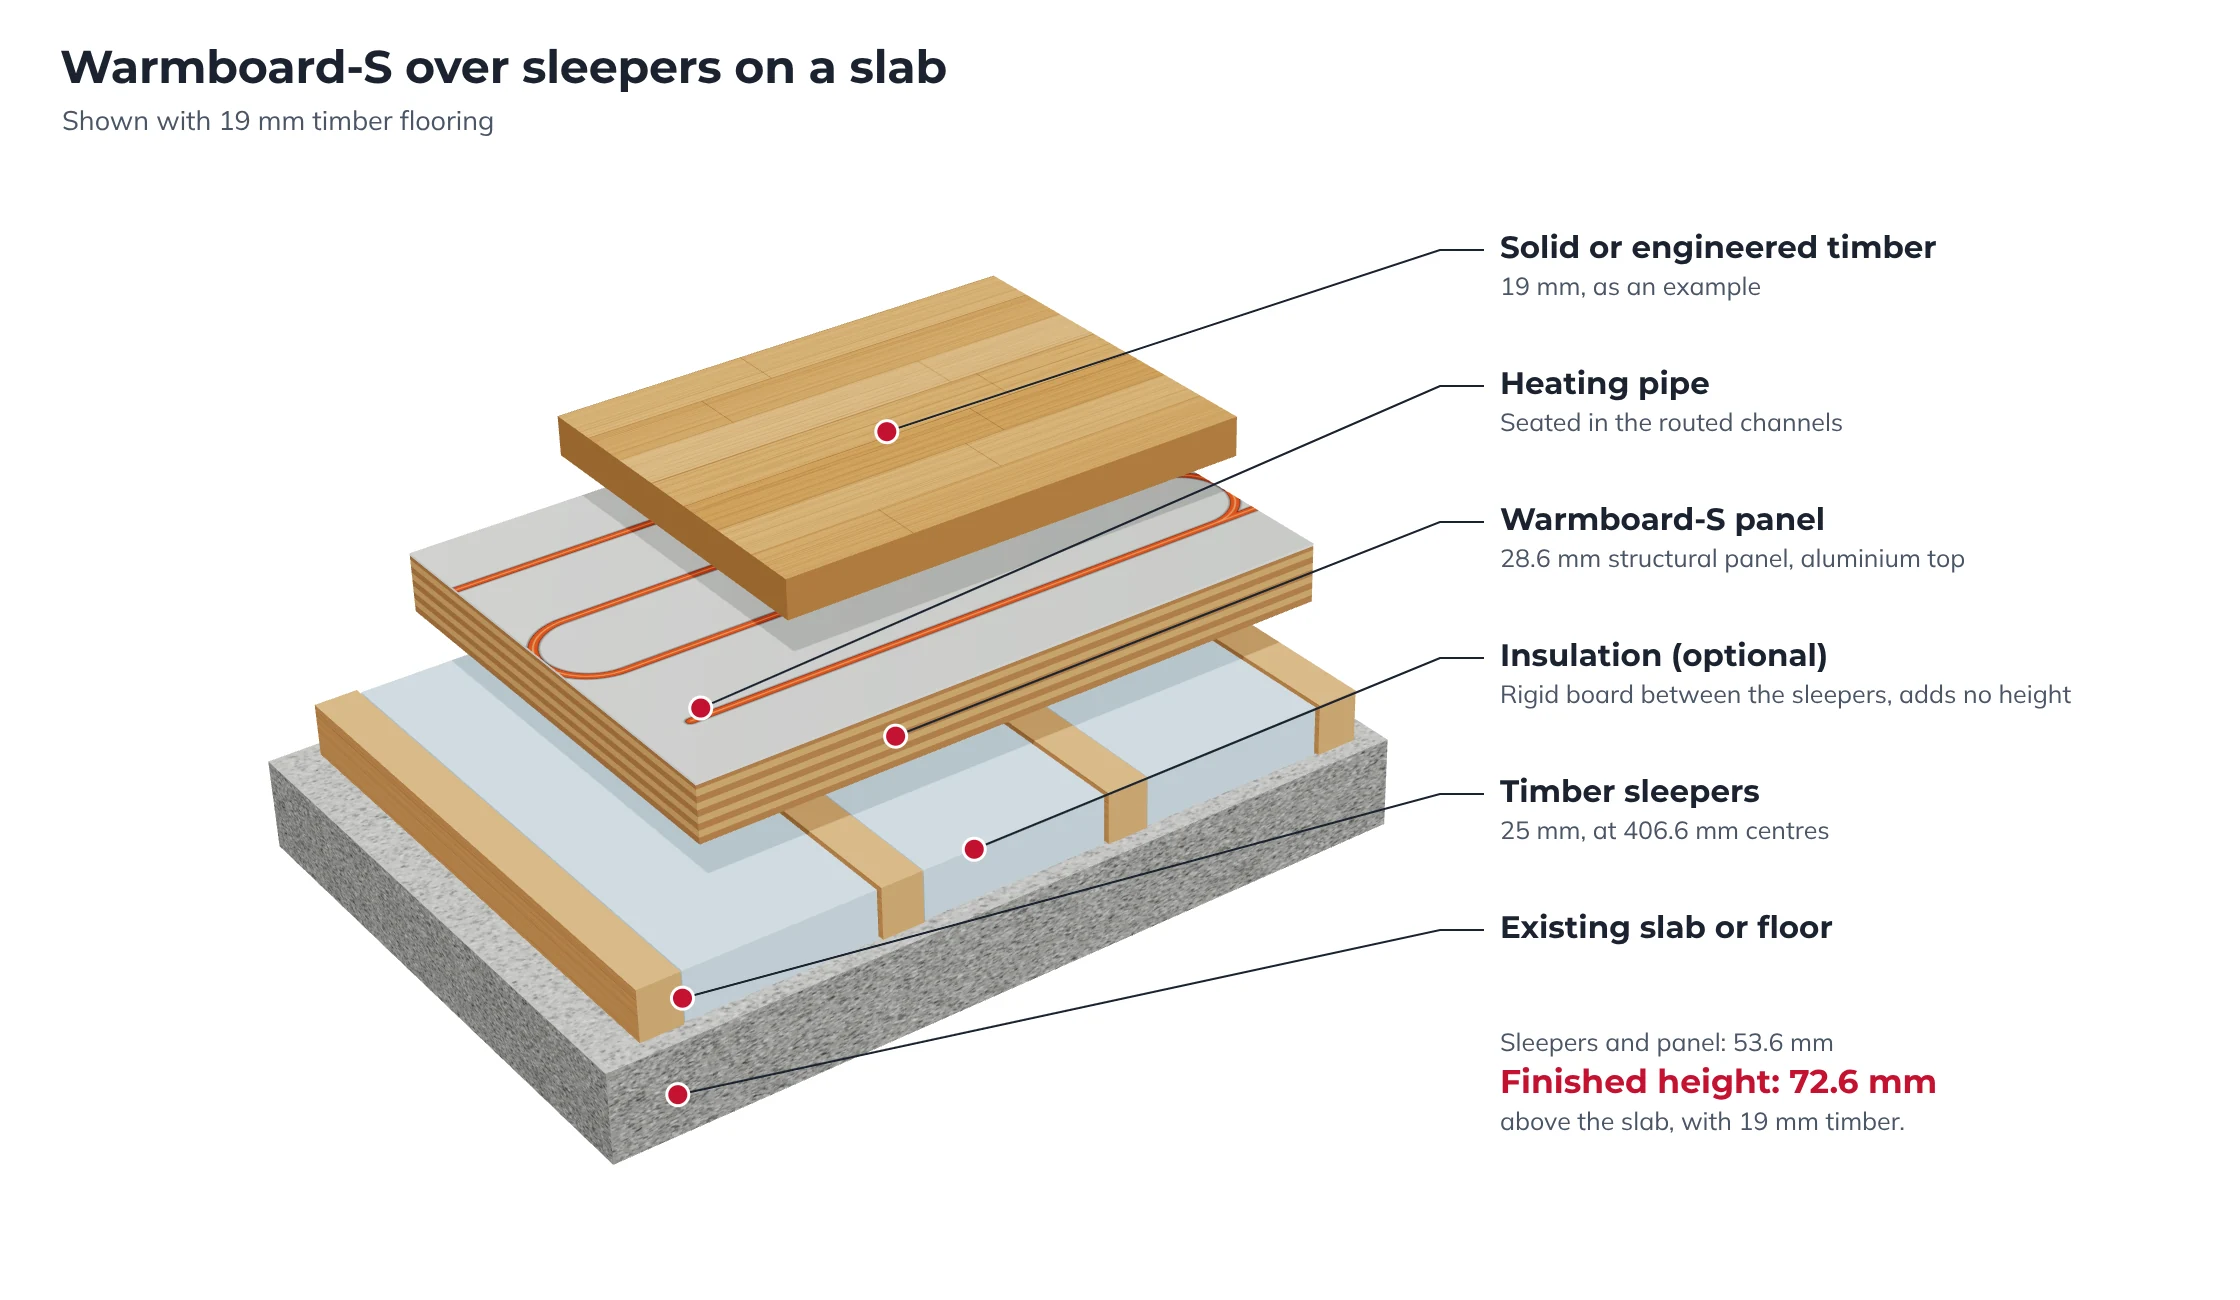
Yes. Warmboard-S is laid over 25 mm timber sleepers at 406.6 mm centres, the same spacing as joists. Sleepers and panel together add 53.6 mm, before the floor covering.
No screed is poured, so there's no curing time. Every loop is pressure tested, and the panels must be at 12% moisture or less before the floor covering goes down.
Often, in renovations. Measure door clearances and thresholds before you choose the floor covering.
Joists at 406.6 mm centres, so every panel end lands on a joist.