1. Plan
Send your plans. Warmboard’s design team draws the panel layout, pipe loop plan and materials list.
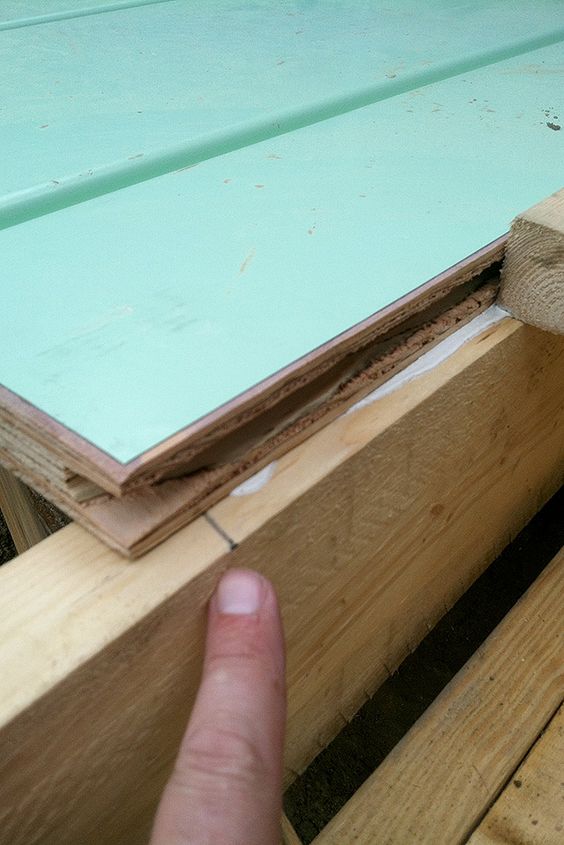
A licensed builder lays Warmboard-S over joists from our panel layout, to the details set by your structural engineer. Over a concrete slab or an existing floor, Warmboard-S and Warmboard-R can be laid by your builder or by you. A licensed plumber lays the pipe in the channels, connects the manifold and heat source, and commissions the system.
The Australian installation guides for Warmboard-S and Warmboard-R are being finalised. Ask us for a copy.

Send your plans. Warmboard’s design team draws the panel layout, pipe loop plan and materials list.
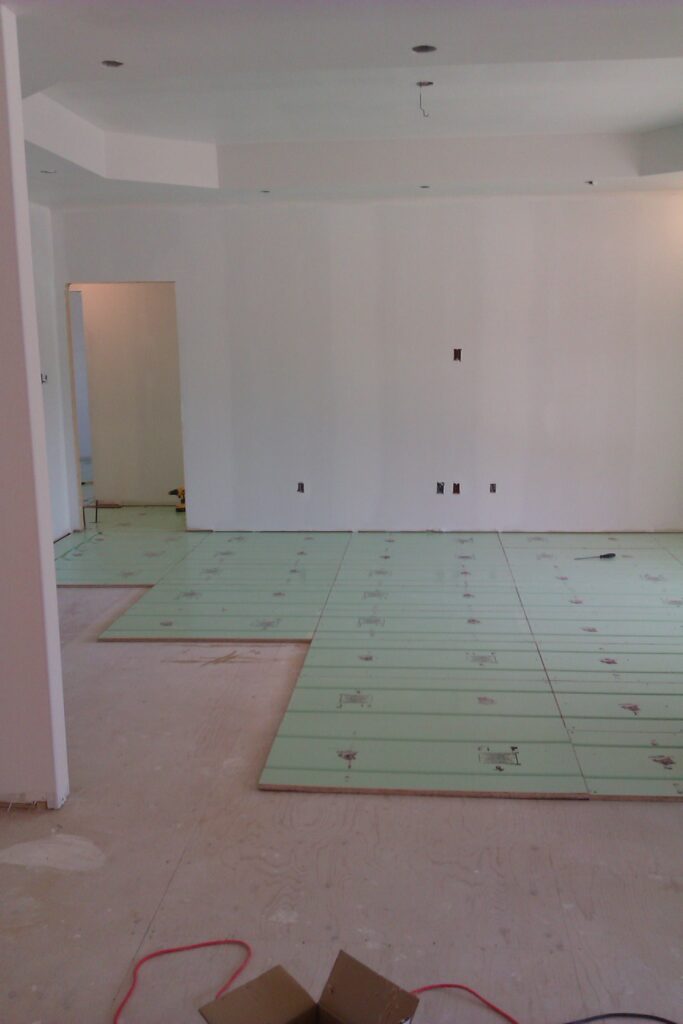
The panels go down in the order shown on the layout. The channels set out the pipe route.
Your plumber rolls the pipe into the channels and connects each loop to the manifold.
After the system is pressure-tested, the floor covering goes over the top.
Laid over joists at 406.6 mm centres in place of the flooring sheet, or over an existing floor or slab. No foil is needed under it.
Laid over the existing floor on 1.7 mm radiant reflective foil.
See what a Warmboard plan set looks like: panel layout, pipe layout and manifold details.
Warmboard Australia supplies Warmboard panels, the panel layout and pipe loop plans drawn by the Warmboard design team, and product and installation advice. We are not builders, plumbers or engineers.
Our layout plans and advice are based on the information you give us. Please check them against your project’s documents before work starts.