Simpler installation
Every project comes with a panel layout, pipe loop plan and materials list, drawn by Warmboard’s design team, so each panel’s place is set out before work starts.

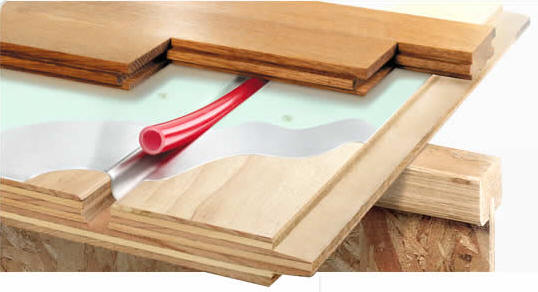
Warmboard-S is the panel most of our customers choose, for new homes and renovations alike. It’s structural, so on a new suspended timber floor it goes over the joists in place of the flooring sheet. It can also go over an existing floor or a concrete slab.
Warmboard-S is a 28.6 mm, 7-ply plywood panel with an aluminium face. It’s thick enough to be the structural subfloor, so it’s laid with the same tools and skills as any flooring sheet.
The channels in the panels set out the pipe layout as the panels go down, at 300 mm spacing. Your plumber rolls the pipe into the channels and connects it to the heat source.
Panel dimensions and materials are Warmboard Inc’s specification. Pipe is sourced in Australia.
The whole panel, channel included, is bonded to aluminium. It draws heat from the pipe and spreads it evenly across the floor, so no foil is needed under Warmboard-S.
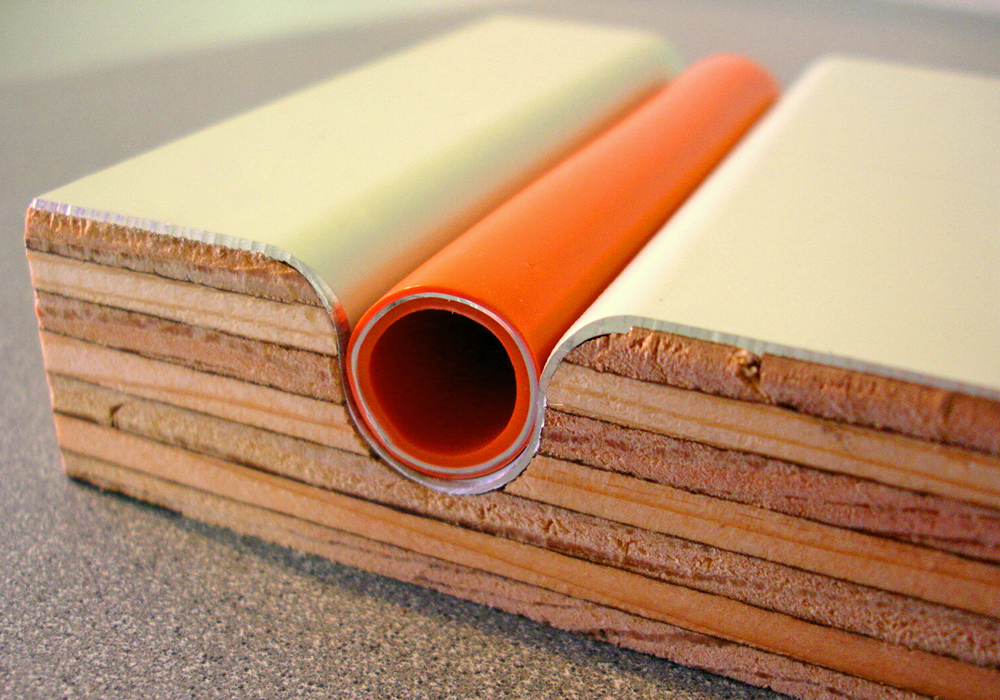
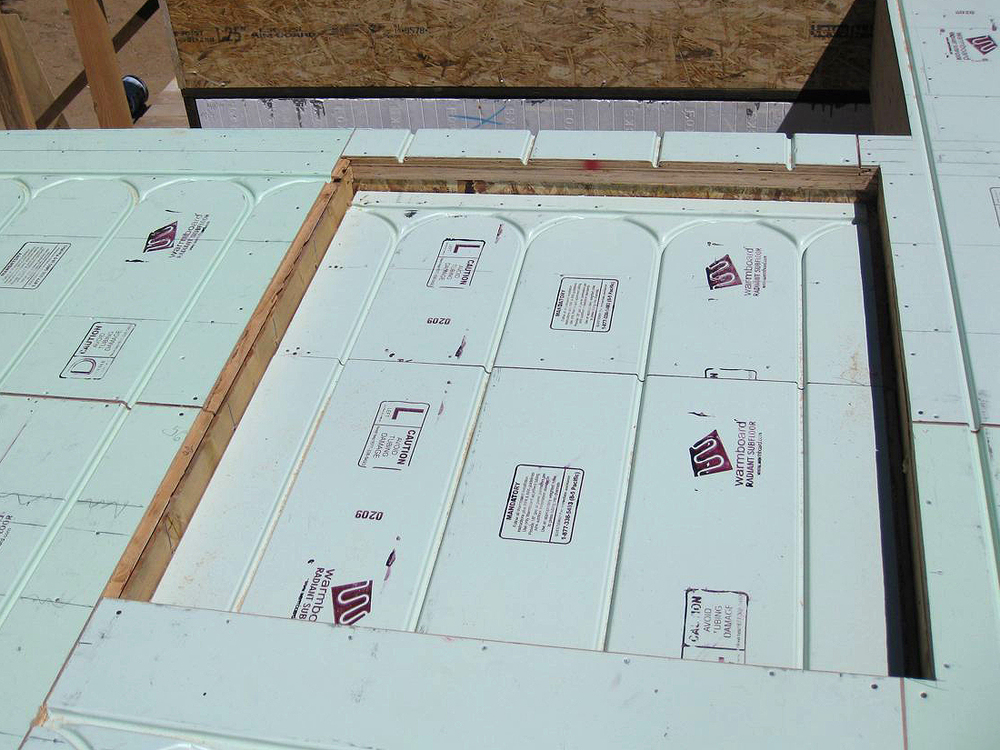
The panel is the subfloor, so there’s one layer to lay instead of two. The channels set out the pipe, so there’s no pipe layout to measure and clip by hand.
Nothing is poured, so there’s no wet screed to wait for and no screed weight on the frame. Joists go in at 406.6 mm centres instead of 450 mm, so talk to us before the frame is designed.
Timber, tiles, carpet and other floor coverings can go over Warmboard-S. Our guide covers each one.
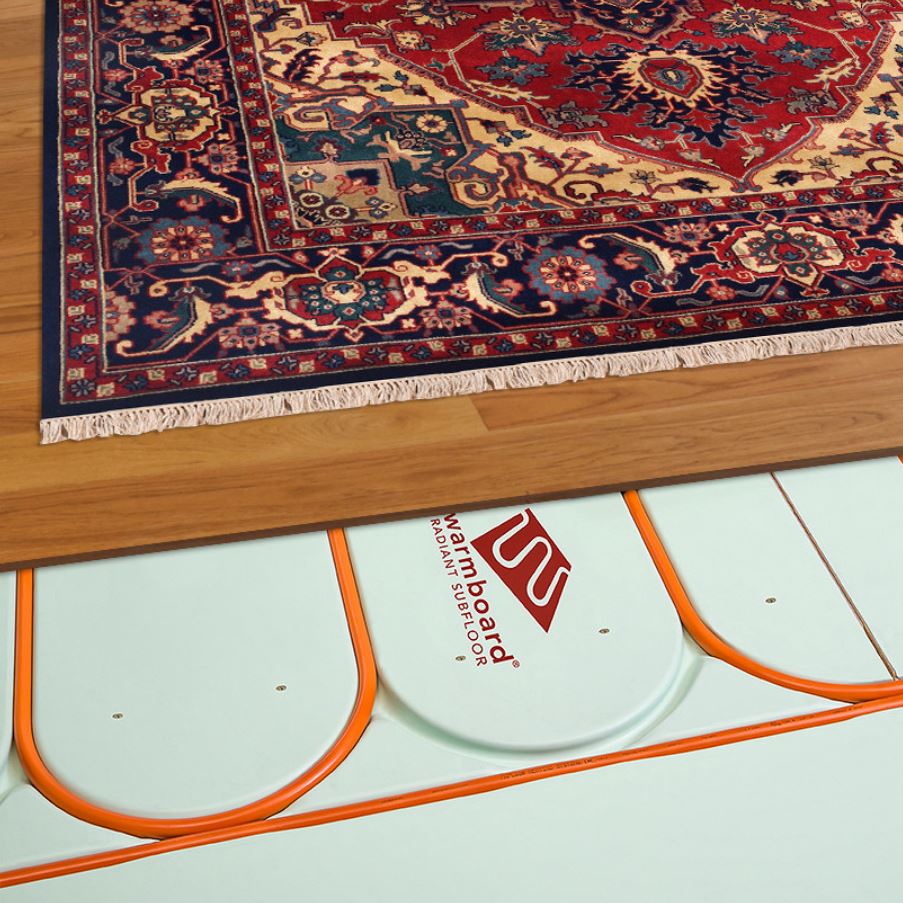
Every project comes with a panel layout, pipe loop plan and materials list, drawn by Warmboard’s design team, so each panel’s place is set out before work starts.
Warmboard-S is certified in Australia under drawing 388-16, for joist spacing up to 410 mm. Australian Sun Energy arranged and funded the testing.
Straight, Left, Right and Double panels fit together to carry the pipe through each room and back to the manifold. Your panel layout shows where each one goes, so the panels can be laid in order.
Laid over joists, Warmboard-S is the structural floor, so a licensed builder lays the panels from the layout, to the details set by your structural engineer. Over a concrete slab or an existing floor, your builder or you can lay them. A licensed plumber lays the pipe in the channels and connects the heat source.
Both panels heat the same way, with the same aluminium face. Warmboard-S is structural and suits new builds. Warmboard-R goes over existing floors.
Many customers choose Warmboard-S for renovations too. The panel costs more, but with less routing and more of the design carried by the panel, the total cost is often lower once design and labour are counted.
The Australian installation guide for Warmboard-S is being finalised. Ask us for a copy.
Panel specification and product description for architects and builders.
Send us your floor plans and we’ll recommend the panel that suits your floor.
A thinner panel for existing floors, laid over 1.7 mm reflective foil.
Warmboard runs on low-temperature water and can be connected to a heat pump. Your plumber connects the pipe loops to it.
Panel layout, pipe loop plan and materials list for every Australian project.
Warmboard Australia supplies Warmboard panels, the panel layout and pipe loop plans drawn by the Warmboard design team, and product and installation advice. We are not builders, plumbers or engineers.
Our layout plans and advice are based on the information you give us. Please check them against your project’s documents before work starts.