Australia

Home › Benefits › Floor design

Floor design

More choice of floor coverings

Designed for your floor

Warmboard-S is a structural panel. In new homes it’s laid over joists at 406.6 mm centres in place of the flooring sheet, and it can also go over a concrete slab or an existing floor. Warmboard-R is a thinner panel laid over an existing floor on 1.7 mm radiant reflective foil, which suits renovations.

For every project, Warmboard’s design team draws the panel layout, the pipe loop plan and the manifold locations. The pipe is laid at 300 mm spacing.

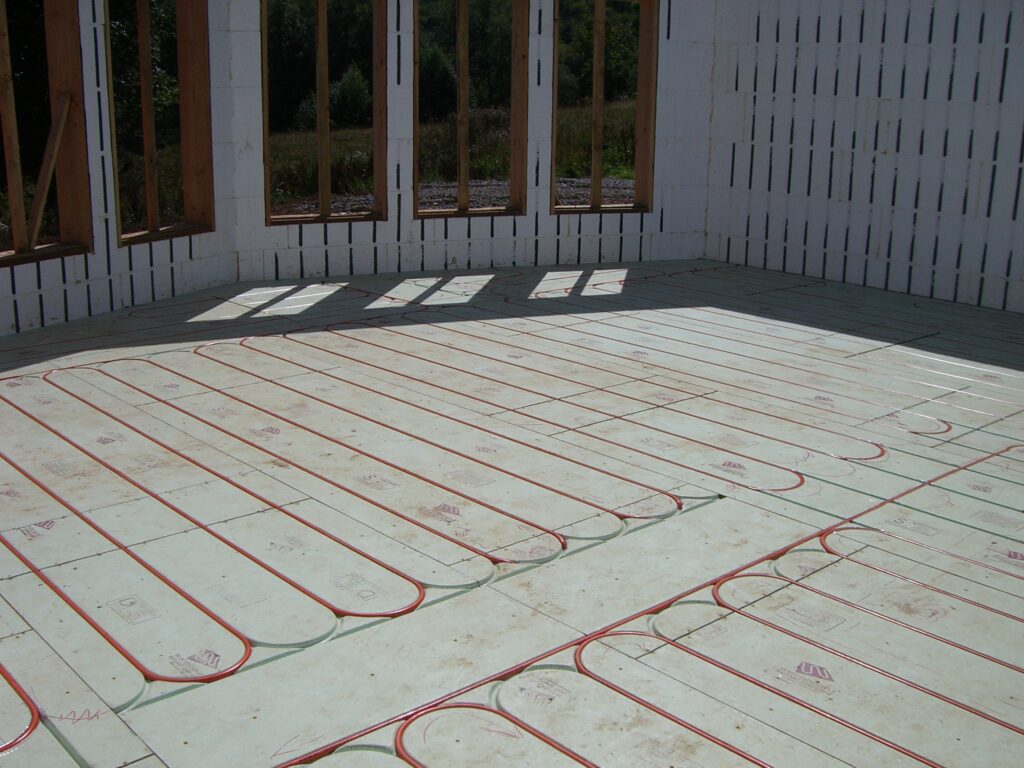
Warmboard panels with pipe laid in loops across a whole room before the floor covering

Floor coverings

Timber

Engineered and solid timber can be laid over Warmboard. The even floor temperature suits timber; follow the timber maker’s instructions for heated floors.

Tiles and stone

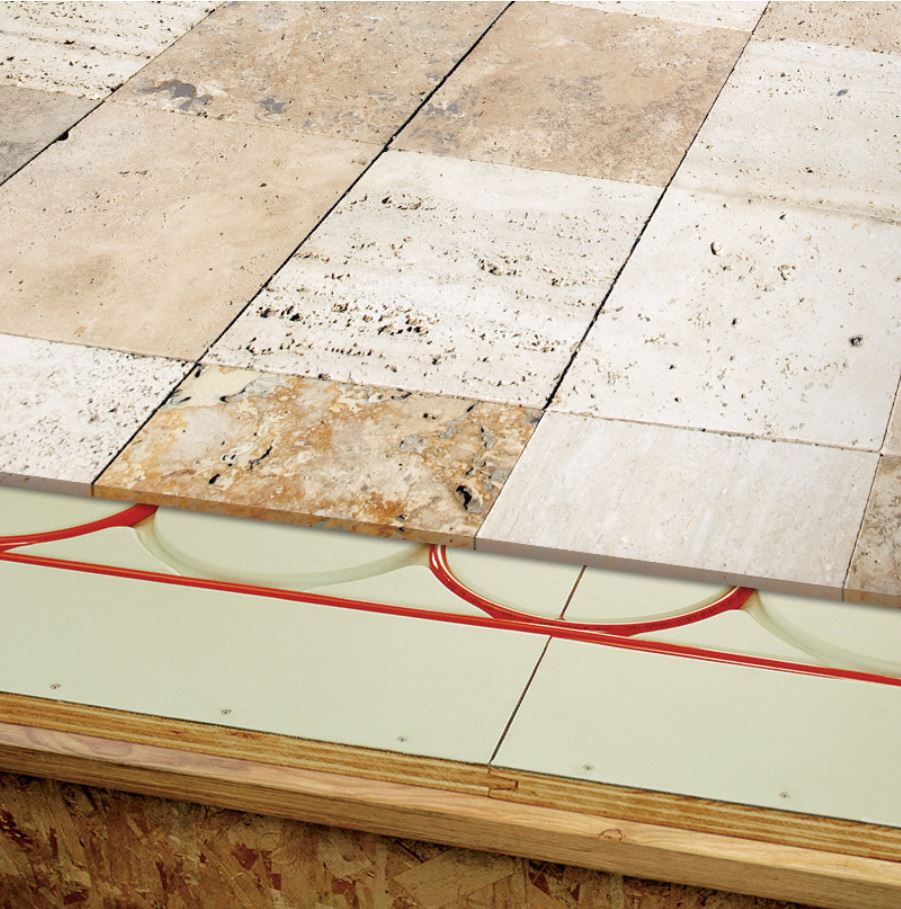
Tiles and natural stone can be laid over Warmboard using adhesives suited to heated floors.

Carpet, vinyl and cork

Carpet, vinyl, hybrid and cork floors can also go over Warmboard. The design takes each room’s floor covering into account.

Stone floor tiles laid over Warmboard panels with pipe in the channels

Choosing your floor

See the floor coverings page for more on each type. Our flooring and adhesive list is available on request.

Ready to plan your floor?

Send us your plans. Warmboard’s design team will draw your panel layout and pipe loop plan, and we’ll prepare your quote.