Warmboard-S
A structural subfloor panel with the heating built in: 28.6 mm thick, 1220 × 2440 mm, 7-ply plywood with a 0.64 mm aluminium face. Laid over joists at 406.6 mm centres, or over a concrete slab or existing floor.

Most homeowners work with an architect, a building designer or a builder. If you already have floor plans, and structural drawings for a new floor, you can send them to us now and we’ll take it from there.
If you’re earlier in the process, read the sections below that suit your project, or call us on 1300 137 407 with any questions.
We work with architects and building designers whether or not they’ve used hydronic floor heating or Warmboard before.
We give them the product information and drawings they need, and stay in contact with you both through design.
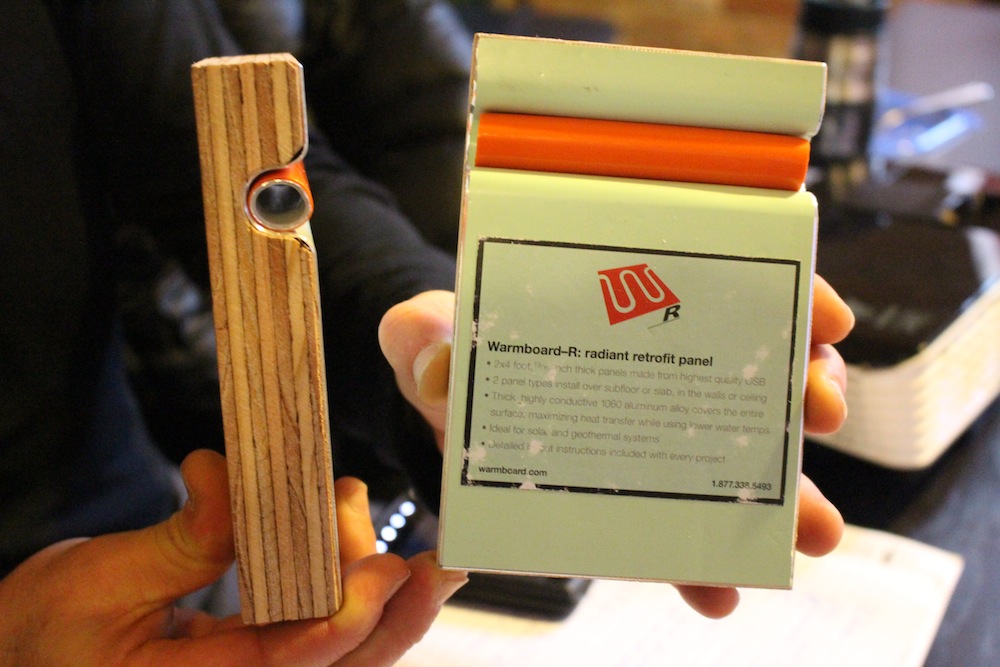
A structural subfloor panel with the heating built in: 28.6 mm thick, 1220 × 2440 mm, 7-ply plywood with a 0.64 mm aluminium face. Laid over joists at 406.6 mm centres, or over a concrete slab or existing floor.
A thinner panel for renovations: 20.6 mm thick, 610 × 1220 mm, OSB with the same aluminium face. Laid over an existing floor or slab on 1.7 mm reflective foil.
Warmboard-S has Australian certification (drawing 388-16) for joist spacings up to 410 mm. We can supply the documents your architect or engineer needs.
Timber, tiles and stone, vinyl and hybrid, carpet and cork can all go over Warmboard when the product is approved by its maker for floor heating.
For apartments and other multi-unit buildings, we can help your architect and acoustic consultant work Warmboard into a floor and ceiling assembly that meets the National Construction Code.
Your architect can email design@warmboard.com.au or call us to go through the project, the panel choice and the plant positions.
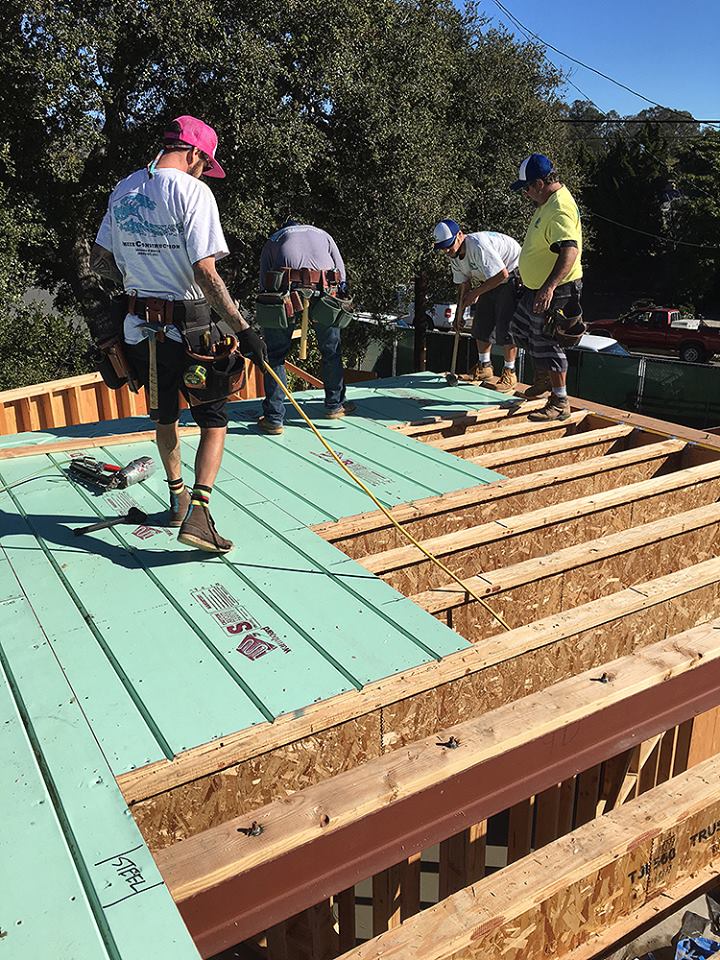
We help your builder understand the system, so it’s installed the way it was designed.
Warmboard-S laid over joists is the structural floor, so it must be laid by a licensed builder, to the details set by your structural engineer. Laid over a concrete slab or an existing floor, Warmboard-S and Warmboard-R can be laid by your builder or by you, following the layout plan. A licensed plumber lays the pipe, fits the manifolds and connects the heat source.
Mainly used for new homes and extensions. It’s laid directly over the joists in place of the flooring sheet, so your builder needs to give us the joist layout for the design.
Usually the best fit for renovations. It’s thinner and is laid over the existing floor or slab, which makes it adaptable to what you find on site.
We supply Warmboard panels only, or a complete system with panels, plumbing components and controls. Either way, the design includes the manifold and heat pump positions.
Upload your plans and we’ll get started. If you have more questions, contact us and we’ll get back to you soon.
Warmboard Australia supplies Warmboard panels, the panel layout and pipe loop plans drawn by the Warmboard design team, and product and installation advice. We are not builders, plumbers or engineers.
Our layout plans and advice are based on the information you give us. Please check them against your project’s documents before work starts.