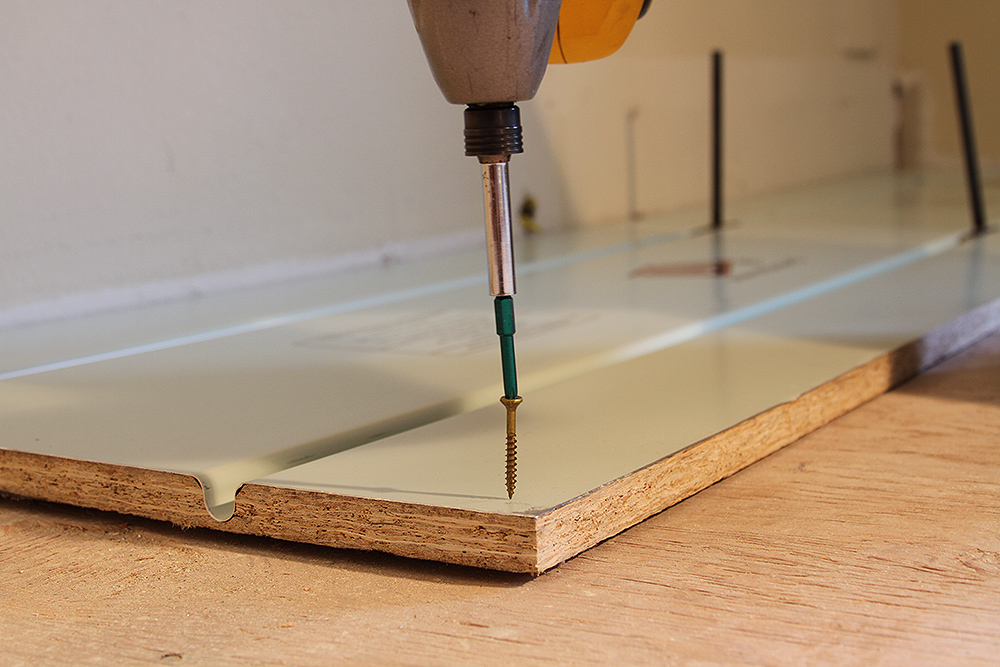
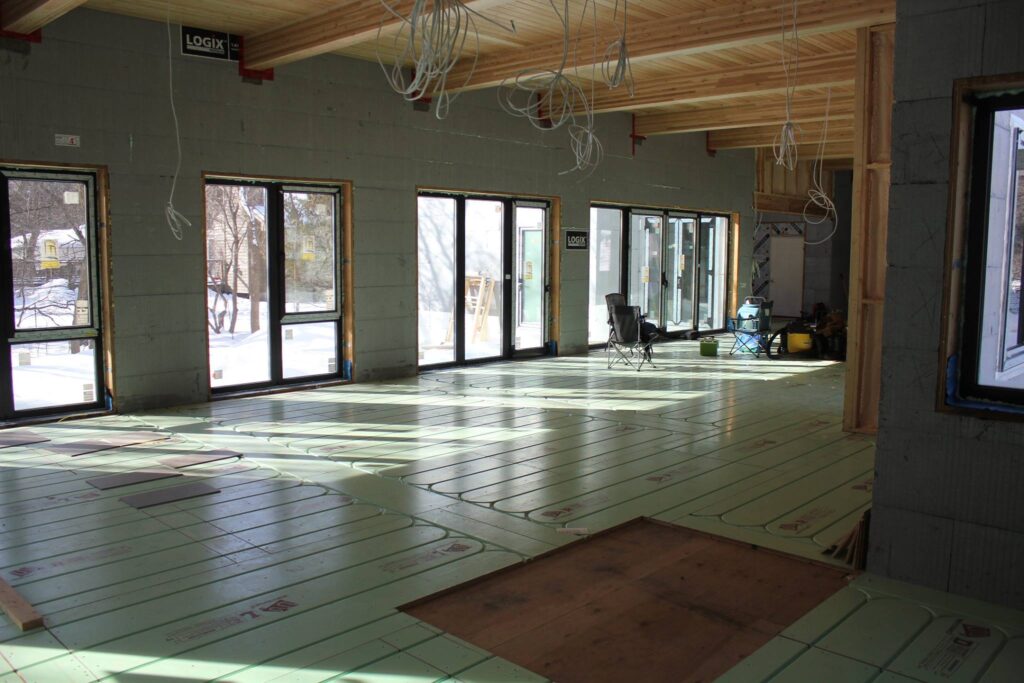
Warmboard-R is the Warmboard panel for renovations. It goes over the floor you already have, laid on 1.7 mm radiant reflective foil, so the heating goes in without lifting the old floor.
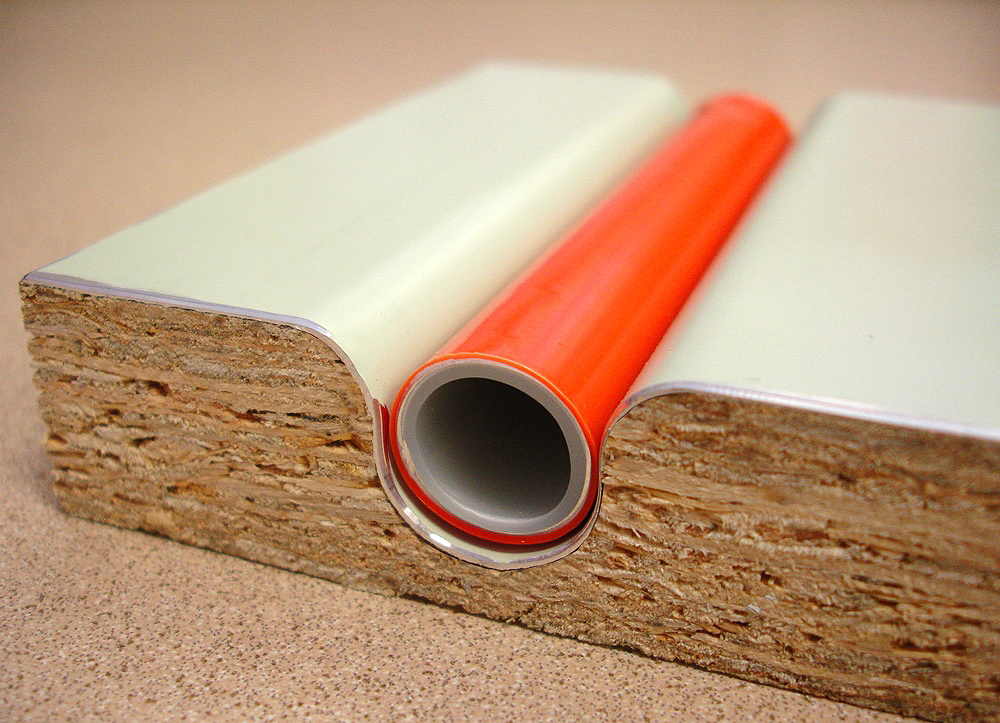
Warmboard-R is a 20.6 mm panel, 610 × 1220 mm, so it adds less height to the floor than Warmboard-S. The channels in the panels set out the pipe layout as the panels go down, at 300 mm spacing. Your plumber rolls the pipe into the channels and connects it to the heat source.
Install Warmboard-R over an existing floor
Specifications
Panel thickness: 20.6 mm
Panel size: 610 × 1220 mm, high-grade OSB
Pipe spacing: 300 mm
Pipe size: 16 mm
Panel types: Straight, Turn
Conductive face: 0.64 mm aluminium
Underlay: 1.7 mm radiant reflective foil
Maximum loop: 90–95 m per pipe loop
Panel dimensions and materials are Warmboard Inc’s specification. Pipe is sourced in Australia.
High conductivity
The whole panel, channel included, is bonded to aluminium. It draws heat from the pipe and spreads it evenly across the floor.
Renovation made easy
Warmboard-R goes over the floor you already have. Timber, tiles, carpet and other floor coverings can go over it.
Homeowners can lay Warmboard-R themselves from the panel layout, with a licensed plumber for the pipe work.
The same goes for Warmboard-S over a slab or an existing floor. Warmboard-S laid over joists is different: it’s the structural floor, so it must be laid by a licensed builder, to the details set by your structural engineer.
Every project comes with a panel layout, pipe loop plan and materials list, drawn by Warmboard’s design team, so each panel’s place is set out before work starts.
Both panels heat the same way, with the same aluminium face. Warmboard-S is structural and suits new builds. Warmboard-R goes over existing floors.
Many customers choose Warmboard-S for renovations too. The panel costs more, but with less routing and more of the design carried by the panel, the total cost is often lower once design and labour are counted.