
Australia

Home › Products › Warmboard-S › Installation

Installing Warmboard-S

Over joists, existing floors and slabs

Before you start

Count the panels on delivery. Each panel has a colour code painted on its end: check the quantities against the plan set in your installation kit, and check the plan set against the floor plan and joist layout.

If anything is missing or doesn’t match, call Warmboard Australia on 1300 137 407 straight away.

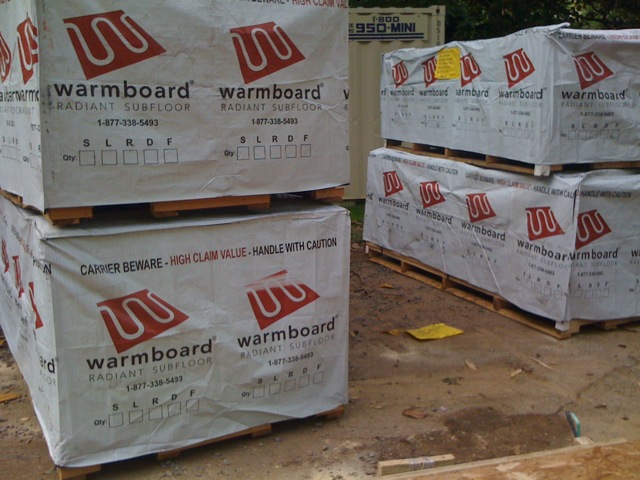
Pallets of Warmboard-S panels delivered to a building site

Over joists

  1. Framing
    Joists at 406.6 mm centres (six bays per 2440 mm panel), to the engineer’s details. Australian certification to drawing 388-16 covers spacings up to 410 mm.
  2. First panel
    Check the plan set for where the first panel goes and which way the panels run.
  3. Line up the channels
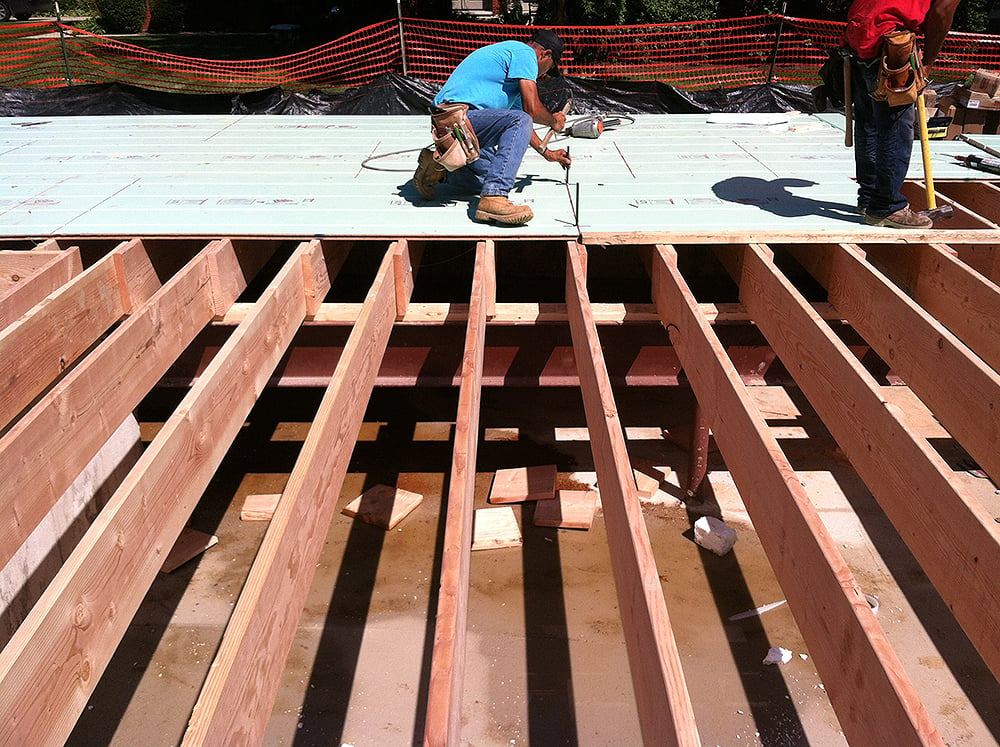
    Tap the alignment pins into the two outer channels across each joint so the channels line up from panel to panel.
  4. Gaps
    Leave a 3 mm gap where panel ends butt together. Tongue-and-groove joints need no gap.
  5. Fix
    Glue and fix to the engineer’s details. Unless they specify closer, Warmboard Inc’s guidance is 150 mm centres at panel edges and 300 mm at intermediate supports.
  6. Cutting
    Cut panels with a circular saw, aluminium side down. Keep offcuts for use elsewhere.

Over an existing floor

The floor must be flat within 3 mm over 1.8 m, and dry (8–12% moisture). Fix with self-drilling screws, or ring-shank nails and flooring adhesive, at 150 mm centres at the edges and 300 mm across the field. Warmboard-S can also go over sleepers at 406.6 mm centres with insulation between.
Over a concrete slab

Test the slab for moisture and lay a Class I vapour barrier first. Then either lay Warmboard-S on treated sleepers at 406.6 mm centres with rigid foam between, or fix it direct with at least 21 fixings per panel (3 rows of 7): split drive anchors, concrete screws or powder-actuated fasteners.

Builder lining up Warmboard-S panels over open floor joists
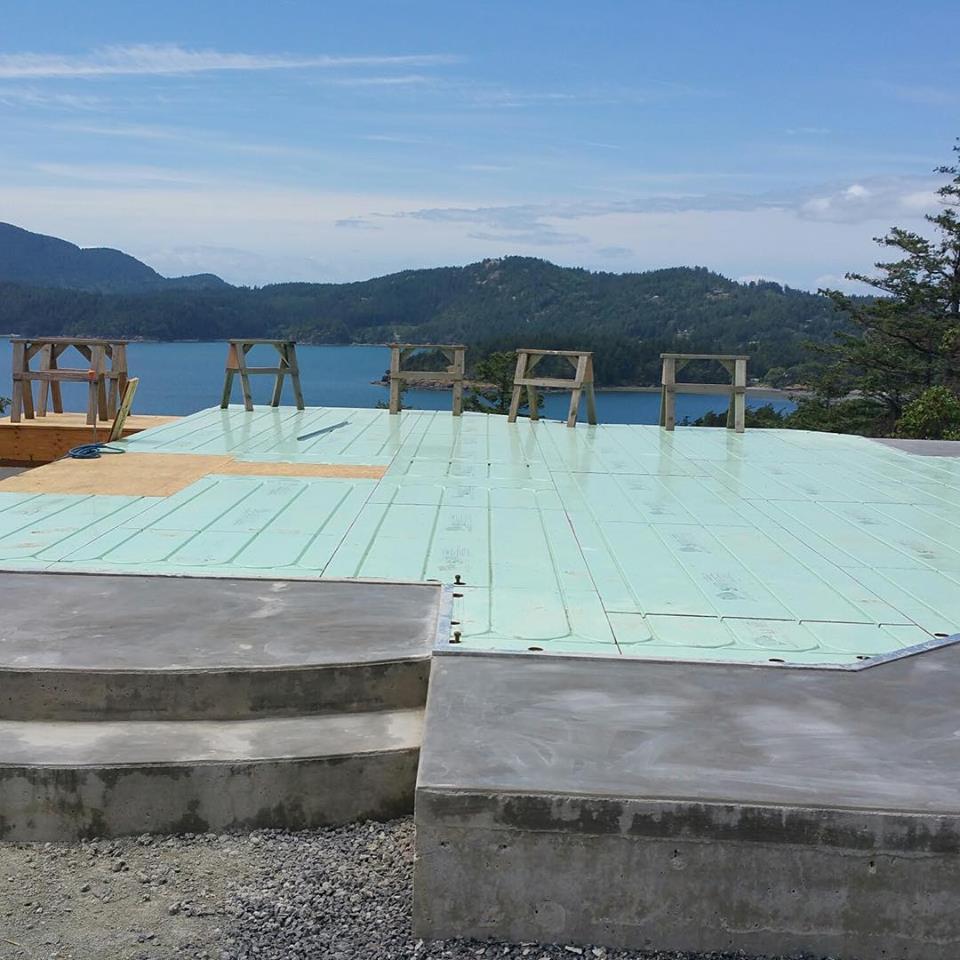
Warmboard-S panels laid over a concrete slab

Weather and water

Exposure 1

Warmboard-S is rated Exposure 1 by the APA (US): it can take occasional rain during construction and still serve as a structural subfloor. Edges can swell slightly and return close to shape once dry.

Keep it dry

Keep panels covered until laid, sweep standing water off after rain, and keep the subfloor space ventilated as the NCC requires. Don’t fit insulation under the panels until the building is closed in and they’ve dried out.

Ready to plan your floor?

Send us your plans. Warmboard’s design team will draw your panel layout and pipe loop plan, and we’ll prepare your quote.