Australia

Get started › Builders and installers

Builders and installers

The information you need to quote and build a Warmboard project

Quoting a Warmboard job

A Warmboard quote has two parts: materials and labour.

Design starts with the panel layout and pipe loop plan, drawn by the Warmboard design team from your plans. Once the design is done, we price the materials for delivery to your site, anywhere in Australia.

Preliminary pricing

Call us for preliminary pricing early in the job, whether your client wants Warmboard panels only or a complete system with plumbing components and controls.

Phone 1300 137 407 or email design@warmboard.com.au with the plans you have.

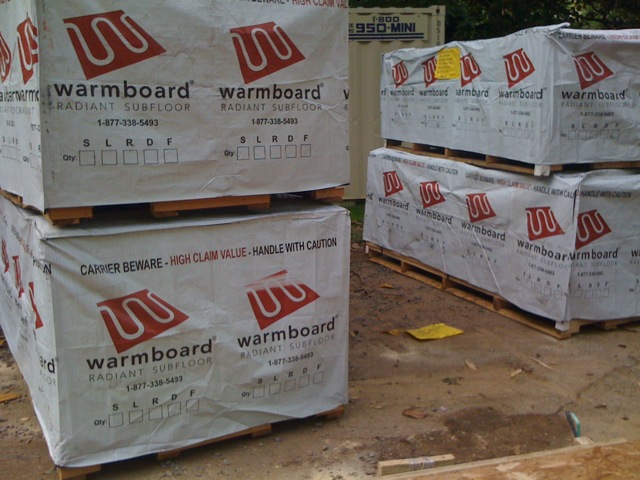
Pallets of Warmboard-S panels delivered to a building site

Complete system

Warmboard panels, plumbing components and controls, specified to the project’s design.

A licensed plumber installs the pipe, manifolds and heat source, and commissions the system.

Panels only

Warmboard-S and Warmboard-R panels, with the panel layout, pipe loop plan and manifold locations.

Your plumber or hydronic designer specifies and sources the heat source and plumbing components.

Quoting labour

A guide for your labour quote

Once the design is done, these points help you quote labour. They’re a guide, not a labour quote: use your own rates and costs, and call us if you want to talk the job through.

  • Warmboard-S:
    Laid over joists at 406.6 mm centres as the structural floor, in place of the flooring sheet, following the installation guide and your structural engineer’s details.
  • Warmboard-R:
    Laid over an existing floor or concrete slab on 1.7 mm reflective foil.
  • Pipe:
    Your plumber lays the pipe into the panel channels following the pipe loop plan, at 300 mm spacing, with loops of up to 90 to 95 m.
  • No screed:
    Warmboard is a dry system: there’s no concrete topping to pour or cure before the floor covering goes down.

Typical project steps

  • 1. Plans:
    You send floor plans and the joist layout (for Warmboard-S).
  • 2. Design:
    The Warmboard design team draws the panel layout and pipe loop plan.
  • 3. Pricing and order:
    We confirm materials and pricing, and you confirm the order.
  • 4. Delivery:
    Panels and components are delivered to site.
  • 5. Panels:
    Panels are laid following the layout plan.
  • 6. Pipe and plant:
    Your licensed plumber lays and tests the pipe, fits the manifolds and connects the heat source.
  • 7. Floor coverings:
    The floor covering goes down, laid to its maker’s instructions for heated floors.

Floor coverings and labour

The floor covering you choose affects labour time:

  • Tiles and stone:
    Labour depends on the underlay or membrane and adhesive used. The tiler follows the adhesive maker’s instructions for heated floors.
  • Carpet:
    Allow time and material to fill any empty pipe channels before the underlay goes down.
  • Nailed timber:
    Care is needed to keep nails clear of the pipe; follow the nailing guidance in the installation guide.
  • Glued timber:
    Usually quicker, as the boards are fixed straight to the panels.
  • Floating floors:
    Laid the same way as over an unheated floor.

Installing Warmboard-S

Installing Warmboard-R

Installation videos are from Warmboard Inc in the USA. Follow the Australian installation guides and your engineer’s details on site.

Installation guides

Step-by-step guides for laying Warmboard-S and Warmboard-R in Australia.

Technical documents

Specifications, the Australian certification for Warmboard-S and data sheets.

Sample plan set

See what the panel layout and pipe loop plan look like before you quote.

Who's responsible for what

Warmboard Australia supplies Warmboard panels, the panel layout and pipe loop plans drawn by the Warmboard design team, and product and installation advice. We are not builders, plumbers or engineers.

  • Structural design:
    Your structural engineer specifies the floor framing, joist sizes and fixing, and approves Warmboard-S where it forms the structural floor.
  • Building work:
    Your licensed builder lays Warmboard-S over joists to the engineer’s details and is responsible for the building work and its compliance.
  • Plumbing and heat source:
    Your licensed plumber designs the plumbing connections, installs the pipe, manifolds and heat source, and commissions the system.
  • Building approval:
    Your building surveyor or certifier confirms the work meets the National Construction Code and local requirements.
  • Floor coverings:
    Your flooring installer lays the floor covering to its maker’s instructions for heated floors.

Our layout plans and advice are based on the information you give us. Please check them against your project’s documents before work starts.

Ready to get started?

Send us the construction documents and the Warmboard design team will draw the panel layout and pipe loop plan for your project. If you have questions, contact us and we’ll get back to you soon.