Count the panels on delivery and check them against the plan set in your installation kit. Call Warmboard Australia on 1300 137 407 if anything is missing.
Lay Warmboard-R only once the building is weathertight. It must not be exposed to water or excess moisture: exposure voids the product warranty.
Prepare the floor Flat within 3 mm over 1.8 m, sound and dry (8–12% moisture). Sand high spots, add blocking where needed and refix any squeaks.
Lay the foil Lay 1.7 mm radiant reflective foil over the existing floor.
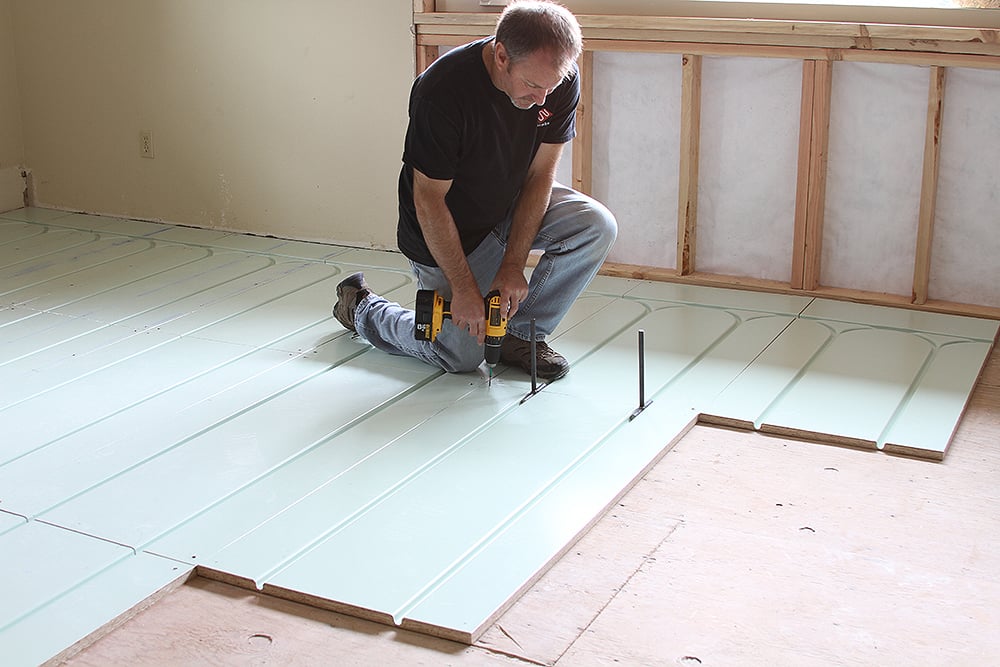
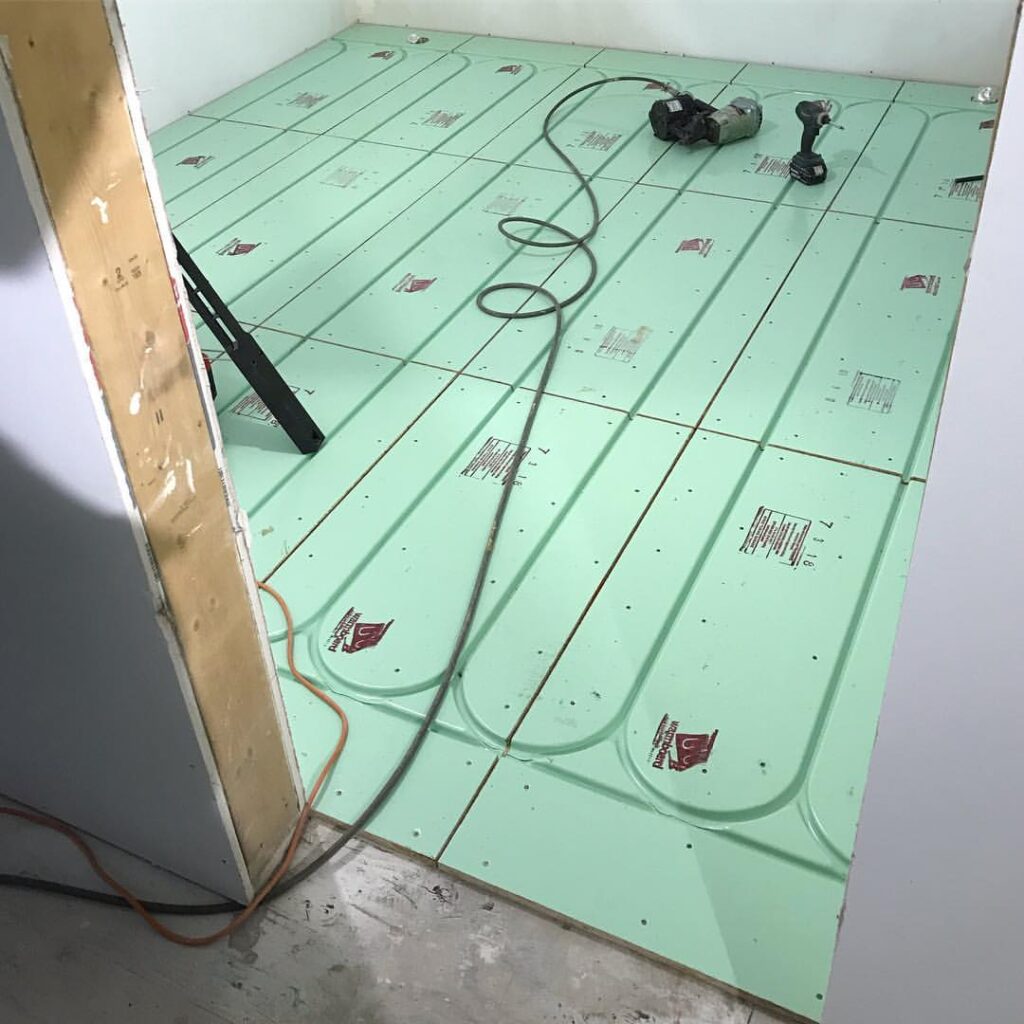
Lay the panels Follow the panel layout, line up each panel with the alignment pins, and leave a 3 mm gap along the long (1220 mm) edges.
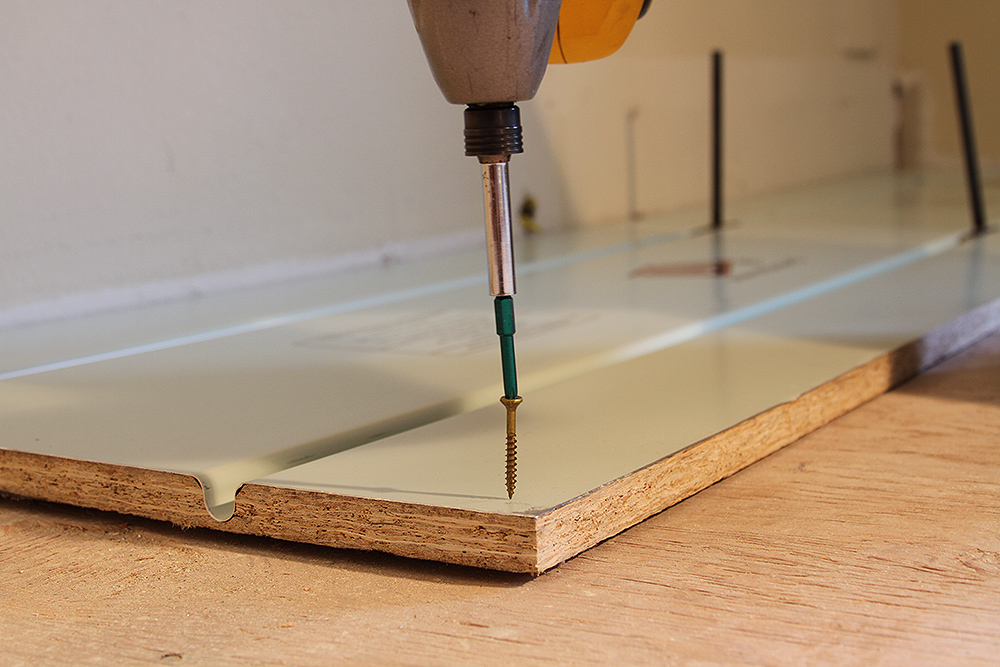
Fix Fix at 300 mm centres in 3 rows of 4, with self-drilling screws, or ring-shank nails and flooring adhesive, long enough to grip the full thickness of the floor below.
Turn panels Extra fixings around the tangential groove of the turn panels can help.
Fixed direct
Test the slab for moisture and lay a Class I vapour barrier. Fix each full panel with at least 9 fixings (3 rows of 3): split drive anchors, concrete screws or powder-actuated fasteners. Suits slabs already insulated underneath.
On a floating subfloor
Where insulation is needed over the slab: rigid foam with taped joins, then two layers of plywood (12 mm minimum each, the top layer glued and screwed across the lower). Lay Warmboard-R on this as for an existing floor.
Slabs must drain
The slab must drain rain at all times. Standing water or moisture coming through the slab can make the panels swell and rot, and voids the product warranty.