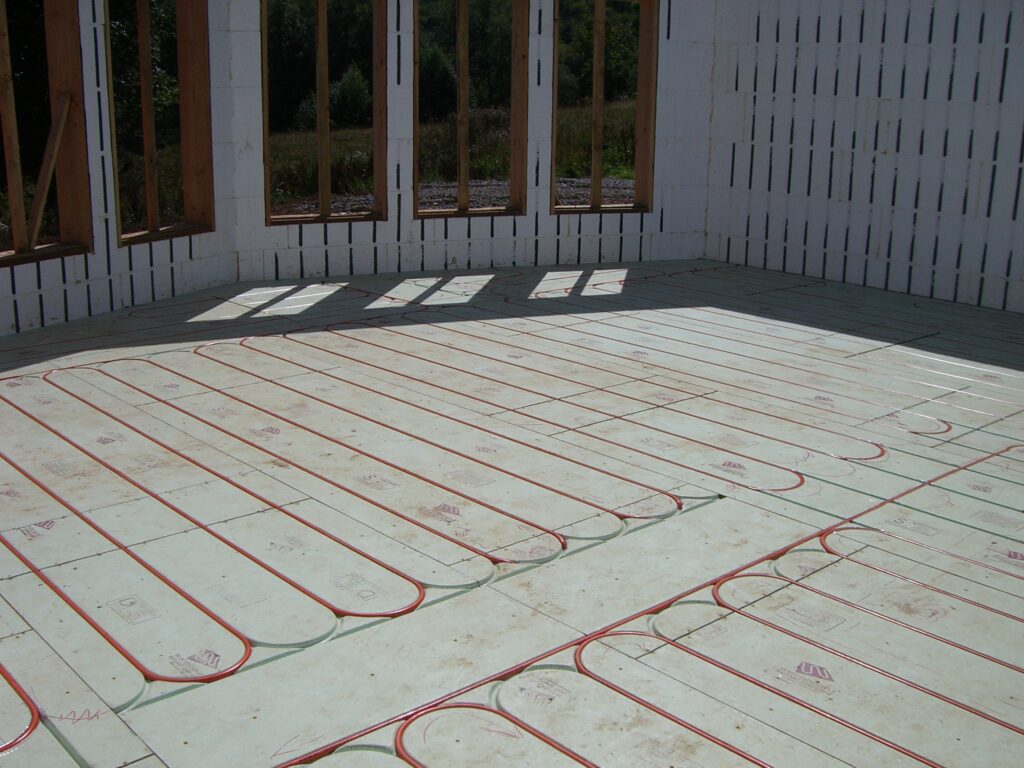
Every Warmboard floor starts with a design. Send us your floor plans and Warmboard’s design team draws the panel layout, the pipe loop plan with manifold locations, and the materials list for your project.
The layout shows where every panel goes. The channels in the panels then set the pipe route, laid at 300 mm spacing.